This Fabolous 4 Bed/2.5 Bath Colonial Has Been Lovingly Maintained By The Present Owner For 30 Years. This Home Is Within Close Proximity To The Vermilion River/lake Erie/charming Downtown/schools. The Spacious Kitchen Has Ample Cabinetry And Counterspace With An Eat-in Area That Opens Into The Family Room With Custom Built-ins/crown Molding, And Gas Fireplace For A Perfect Spot To Cozy Up With A Good Book. The Fenced In Backyard Offers A Large Composite Deck W/gas Hookup To Meet All Your Outdoor Entertaining Needs. Formal Living Room And Dining Room And A 1/2 Half Bath Finish The First Floor. Upstairs Includes4 Bedrooms And 2 Full Baths. Some Of The Recent Upgrades Include: All Bath Rooms Updated Within The Last 6 Years, Furnace/5 Years Old, New Hot Water Tank, New Dishwasher, Roof/5 Years Old, Fence /8 Years Old. Newer Pella Windows And A Nature Stone Floor In Garage Are Other Highlights. Visit The Open House On 5/19/2024 From Noon-2. Don't Miss Out On This Gem Of A Home!
Sold for $275,000
$275,000
4972 Woodview Dr, Vermilion, OH 44089
4beds
1,830sqft
Single Family Residence
Built in 1975
0.25 Acres Lot
$309,400 Zestimate®
$150/sqft
$2,421 Estimated rent
Home value
$309,400
$294,000 - $325,000
$2,421/mo
Zestimate® history
Owner options
List your home for rent
$2,421/mo
Rent Zestimate®
Find your next renter with Zillow Rental Manager. Plus, with online applications, you can quickly screen prospective tenants – for free.
$2,421/mo
Rent Zestimate®
Refinance and save
$1,777/mo
Est. payment
Refinancing to a lower rate could help reduce your monthly payments and save thousands over the life of the loan.
$1,777/mo
Est. payment
Explore your selling options
Work with a Zillow partner agent
Leverage their expertise and Zillow's premium Showcase listings to get your home seen by more buyers.
Get startedList with your own agent
Get your home in front of millions of buyers by listing it on Zillow.
Learn how to do itSell it yourself
Take full control of how buyers see your home on Zillow by listing For Sale by Owner (FSBO).
List your homeWhat's special
Gas fireplaceLarge composite deckBath roomsCustom built - insDining roomNature stone floorSpacious kitchen
Zillow last checked:
Listing updated:
Listed by:
Kathleen Cislo 216-258-5886 kdcislo@gmail.com,
Russell Real Estate Services,
Bernadette M. Stitchick 440-864-4257,
Russell Real Estate Services
Bought with:
Out of Area Agent
Firelands Association of Realt
Source: Firelands MLS,MLS#: 20241553Originating MLS: Firelands MLS
Facts & features
Interior
Bedrooms & bathrooms
- Bedrooms: 4
- Bathrooms: 3
- Full bathrooms: 2
- 1/2 bathrooms: 1
Primary bedroom
- Level: Second
- Area: 154
- Dimensions: 11 x 14
Bedroom 2
- Level: Second
- Area: 140
- Dimensions: 10 x 14
Bedroom 3
- Level: Second
- Area: 143
- Dimensions: 11 x 13
Bedroom 4
- Level: Second
- Area: 100
- Dimensions: 10 x 10
Bedroom 5
- Area: 0
- Dimensions: 0 x 0
Bathroom
- Level: Second
Bathroom 1
- Level: Second
Bathroom 3
- Level: Main
Dining room
- Features: Formal
- Level: Main
- Area: 132
- Dimensions: 11 x 12
Family room
- Level: Main
- Area: 209
- Dimensions: 11 x 19
Kitchen
- Level: Main
- Area: 209
- Dimensions: 11 x 19
Living room
- Level: Main
- Area: 234
- Dimensions: 13 x 18
Heating
- Gas, Forced Air
Cooling
- Central Air, Attic Fan
Appliances
- Included: Dishwasher, Dryer, Range, Refrigerator, Washer
- Laundry: Laundry Room
Features
- Ceiling Fan(s)
- Basement: Sump Pump,Full
- Has fireplace: Yes
- Fireplace features: Gas, Other
Interior area
- Total structure area: 1,830
- Total interior livable area: 1,830 sqft
Property
Parking
- Total spaces: 2
- Parking features: Attached
- Attached garage spaces: 2
Features
- Levels: Two
- Stories: 2
Lot
- Size: 0.25 Acres
- Dimensions: 80 x 137
Details
- Parcel number: 1801316000
- Other equipment: Sump Pump
Construction
Type & style
- Home type: SingleFamily
- Property subtype: Single Family Residence
Materials
- Vinyl Siding
- Foundation: Basement
- Roof: Asphalt
Condition
- Year built: 1975
Utilities & green energy
- Electric: ON
- Sewer: Public Sewer
- Water: Public
Community & HOA
Location
- Region: Vermilion
Financial & listing details
- Price per square foot: $150/sqft
- Tax assessed value: $260,170
- Annual tax amount: $2,690
- Price range: $275K - $275K
- Date on market: 5/7/2024
- Date available: 01/01/1800
- Listing terms: FHA
Price history
| Date | Event | Price |
|---|---|---|
| 7/19/2024 | Sold | $275,000+3.8%$150/sqft |
Source: Firelands MLS #20241553 Report a problem | ||
| 6/6/2024 | Contingent | $264,999$145/sqft |
Source: Firelands MLS #20241553 Report a problem | ||
| 6/2/2024 | Price change | $264,999-7%$145/sqft |
Source: Firelands MLS #20241553 Report a problem | ||
| 5/19/2024 | Listed for sale | $285,000+168.9%$156/sqft |
Source: Firelands MLS #20241553 Report a problem | ||
| 8/2/1994 | Sold | $106,000$58/sqft |
Source: Public Record Report a problem | ||
Public tax history
| Year | Property taxes | Tax assessment |
|---|---|---|
| 2025 | $3,804 -2.9% | $91,060 |
| 2024 | $3,917 +45.6% | $91,060 +57.7% |
| 2023 | $2,690 -0.5% | $57,740 |
| 2022 | $2,703 +0.6% | $57,740 |
| 2021 | $2,687 +18.5% | $57,740 +21.1% |
| 2020 | $2,268 -3.5% | $47,670 |
| 2019 | $2,350 -0.1% | $47,670 |
| 2018 | $2,353 +5.6% | $47,670 +6.8% |
| 2017 | $2,229 +0.6% | $44,650 |
| 2016 | $2,215 +1.6% | $44,650 |
| 2015 | $2,181 +3% | $44,650 +3.8% |
| 2014 | $2,117 +1.3% | $43,030 |
| 2013 | $2,090 -0.2% | $43,030 |
| 2012 | $2,095 -12.6% | $43,030 -16.9% |
| 2011 | $2,396 +1.3% | $51,780 |
| 2010 | $2,365 +0.8% | $51,780 |
| 2009 | $2,345 -3.2% | $51,780 -4% |
| 2008 | $2,423 -2.2% | $53,940 |
| 2007 | $2,477 +106.2% | $53,940 |
| 2006 | $1,202 +22% | $53,940 +11.5% |
| 2005 | $985 -0.2% | $48,360 |
| 2004 | $986 -53.9% | $48,360 |
| 2003 | $2,138 +18.5% | $48,360 +18.7% |
| 2002 | $1,804 -1.9% | $40,750 |
| 2001 | $1,840 | $40,750 |
| 2000 | $1,840 | $40,750 |
Find assessor info on the county website
Neighborhood: 44089
Nearby homes
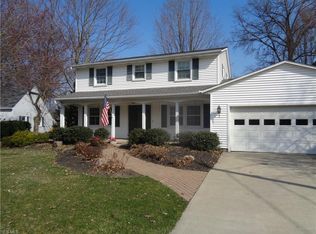
- $292,0004 bd2 ba1.8k sqft4986 Woodview Dr, Vermilion, OH 44089Sold
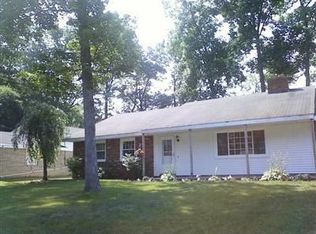
- $253,2003 bd2 ba1.2k sqft4958 Woodview Dr, Vermilion, OH 44089Off Market
- $232,4004 bd1 ba1.8k sqft4973 Pineview Dr, Vermilion, OH 44089Off Market
- $230,0003 bd2 ba1.4k sqft4959 Pineview Dr, Vermilion, OH 44089Off Market
- $282,7004 bd2 ba2k sqft4944 Woodview Dr, Vermilion, OH 44089Off Market
- $273,8003 bd3 ba1.6k sqft4987 Pineview Dr, Vermilion, OH 44089Off Market
- $318,9003 bd3 ba1.8k sqft5000 Woodview Dr, Vermilion, OH 44089Off Market
- $279,6003 bd4 ba1.7k sqft4987 Woodview Dr, Vermilion, OH 44089Off Market
Nearby schools
GreatSchools rating
- 6/10Vermilion Elementary SchoolGrades: PK-3Distance: 0.4 mi
- 7/10Vermilion High SchoolGrades: 8-12Distance: 0.3 mi
- 6/10Sailorway Middle SchoolGrades: 4-7Distance: 0.5 mi
Schools provided by the listing agent
- District: Vermilion
Source: Firelands MLS. This data may not be complete. We recommend contacting the local school district to confirm school assignments for this home.
Get a cash offer in 3 minutes
Find out how much your home could sell for in as little as 3 minutes with a no-obligation cash offer.
Estimated market value
$309,400
Get a cash offer in 3 minutes
Find out how much your home could sell for in as little as 3 minutes with a no-obligation cash offer.
Estimated market value
$309,400
- Ohio
- Erie County
- Vermilion
- 44089
- 4972 Woodview Dr
Nearby cities
Nearby zip codes
Other Vermilion Topics
