Skip main navigation
Off market
  • $434,800

    4972 Zealand Ave N, New Hope, MN 55428

    3beds
    3baths
    2,409sqft
    SingleFamily
    Built in 1968
    10,600 Square Feet Lot
    $434,800 Zestimate®
    $180/sqft
    $2,361 Estimated rent

    Home value

    $434,800

    $409,000 - $461,000

    $2,361/mo

    Zestimate® history
    Loading
    Loading...

    Owner options

    List your home for rent

    $2,361/mo

    Rent Zestimate®

    Find your next renter with Zillow Rental Manager. Plus, with online applications, you can quickly screen prospective tenants – for free.

    Learn more

    $2,361/mo

    Rent Zestimate®

    Refinance and save

    $2,817/mo

    Est. payment

    Refinancing to a lower rate could help reduce your monthly payments and save thousands over the life of the loan.

    See today's rates

    $2,817/mo

    Est. payment

    Explore your selling options

    Work with a Zillow partner agent

    Leverage their expertise and Zillow's premium Showcase listings to get your home seen by more buyers.

    Get started

    List with your own agent

    Get your home in front of millions of buyers by listing it on Zillow.

    Learn how to do it

    Sell it yourself

    Take full control of how buyers see your home on Zillow by listing For Sale by Owner (FSBO).

    List your home

    What's special

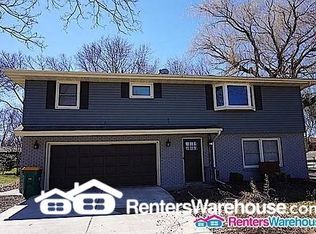
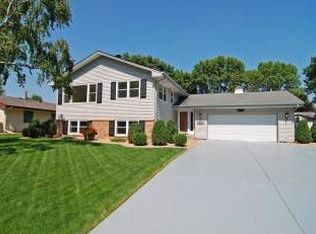
    This fantastic split-level home features all of the amenities that you are looking for! Four bedrooms, three bathrooms, two car garage plus over 2400 finished square feet! Located in a quiet neighborhood, you are only minutes away from shopping, schools, and parks along with easy access to Hwy 169! Upon entering the home you will be instantly delighted by the bright foyer with ceramic flooring. As you ascend to the living room your will be thrilled with the neutral décor and dramatic two sided fire place. You will marvel at the fabulous open and spacious layout with a bright picture window overlooking the well kept lawn. Adjacent to the living room is a cozy dining area with fireplace and kitchen which offers ceramic floors and custom raised oak cabinetry. The main level features a large master bedroom and a private bath with new Corian vanity. Additionally on the main level is another full bath with a jetted tub & two supporting bedrooms. The lower level family room is warmly finished with pine wainscoting—giving you that “cozy lodge” feel–perfect for that man room or a youth retreat! There is even a retro-style bar perfect for entertaining! The remaining lower level is comprised of an oversized laundry room with, 3/4 bath, and a forth 4th bedroom. From the neutral décor and charming ambiance~to the peaceful backyard, this home is a must see! Another added surprise are the hardwood floors hiding under the carpet-Don’t miss your opportunity to own this fabulous home!

    This property is off market, which means it's not currently listed for sale or rent on Zillow. This may be different from what's available on other websites or public sources.

    Facts & features

    Interior

    Bedrooms & bathrooms
    • Bedrooms: 3
    • Bathrooms: 3
    Heating
    • Other
    Cooling
    • Other
    Features
    • Basement: Finished
    • Has fireplace: Yes
    Interior area
    • Total interior livable area: 2,409 sqft

    Property

    Parking
    • Total spaces: 2
    • Parking features: Garage - Attached
    Features
    • Exterior features: Metal
    Lot
    • Size: 10,600 Square Feet
    Details
    • Parcel number: 0711821130072

    Construction

    Type & style
    • Home type: SingleFamily
    Materials
    • Roof: Asphalt
    Condition
    • Year built: 1968

    Community & HOA

    Location
    • Region: New Hope

    Financial & listing details

    • Price per square foot: $180/sqft
    • Tax assessed value: $373,800
    • Annual tax amount: $5,407

    Price history

    DateEventPrice
    10/17/2008Sold$241,000$100/sqft
    Source: Lake Superior Area Realtors as distributed by MLS GRID #1412665 Report a problem

    Public tax history

    YearProperty taxesTax assessment
    2025$5,407 +1.6%$373,800 +4%
    2024$5,323 +2.5%$359,500 -1.2%
    2023$5,193 +10.8%$363,900 +1.1%
    2022$4,687 +7.4%$360,000 +18.8%
    2021$4,363 +1.3%$303,000 +7.4%
    2020$4,308 -1.2%$282,000 +4.8%
    2019$4,363 +1.3%$269,000 +6.7%
    2018$4,308 +14.6%$252,000 +10%
    2017$3,758 +2.8%$229,000 +5%
    2016$3,656 +3%$218,000 +4.3%
    2015$3,548 +5.3%$209,000 +8.9%
    2014$3,371 +6.6%$192,000
    2013$3,164 -4.6%$192,000 -7.2%
    2012$3,315 -2.4%$207,000 -5.9%
    2011$3,396 -1.6%$220,000 -9.5%
    2010$3,450 -0.9%$243,000 -5.4%
    2009$3,479 +5%$257,000 +1.6%
    2006$3,314 +4.5%$253,000 +9.5%
    2005$3,173 +1.5%$231,000 +9.3%
    2004$3,126 +12.8%$211,300 +12%
    2002$2,771 -44.9%$188,700
    2001$5,033 --
    Find assessor info on the county website

    Neighborhood: 55428

    Nearby schools

    GreatSchools rating
    Schools provided by the listing agent
    • District: 281-Robbinsdale, 763-504-8000

    Source: The MLS. This data may not be complete. We recommend contacting the local school district to confirm school assignments for this home.

    Get a cash offer in 3 minutes
    Find out how much your home could sell for in as little as 3 minutes with a no-obligation cash offer.
    Estimated market value
    $434,800
    Get a cash offer in 3 minutes
    Find out how much your home could sell for in as little as 3 minutes with a no-obligation cash offer.
    Estimated market value
    $434,800