Skip main navigation
Sold for $585,000
  • $585,000

    49720 Shoreline Dr, Canton, MI 48187

    4beds
    2,953sqft
    Single Family Residence
    Built in 2020
    6,534 Square Feet Lot
    $601,800 Zestimate®
    $198/sqft
    $3,918 Estimated rent

    Home value

    $601,800

    $548,000 - $662,000

    $3,918/mo

    Zestimate® history
    Loading
    Loading...

    Owner options

    List your home for rent

    $3,918/mo

    Rent Zestimate®

    Find your next renter with Zillow Rental Manager. Plus, with online applications, you can quickly screen prospective tenants – for free.

    Learn more

    $3,918/mo

    Rent Zestimate®

    Refinance and save

    $4,982/mo

    Est. payment

    Refinancing to a lower rate could help reduce your monthly payments and save thousands over the life of the loan.

    See today's rates

    $4,982/mo

    Est. payment

    Explore your selling options

    Work with a Zillow partner agent

    Leverage their expertise and Zillow's premium Showcase listings to get your home seen by more buyers.

    Get started

    List with your own agent

    Get your home in front of millions of buyers by listing it on Zillow.

    Learn how to do it

    Sell it yourself

    Take full control of how buyers see your home on Zillow by listing For Sale by Owner (FSBO).

    List your home

    What's special

    Cozy fireplaceBright open-concept family roomHardwood floorsUpstairs laundry roomLarge walk-in pantryOutstanding kitchenUpdated outside-vented range hood
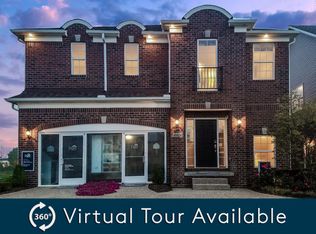
    Exquisite newer construction home could not be more move-in-ready. Located in THE LANDINGS at Cherry Hill Village within the highly acclaimed Plymouth Canton School district. Walk to Cherry Hill Village! Good food, icecream and a live theater. Updated featuring high-end recessed lighting, hardwood floors, and a bright open-concept family room with a cozy fireplace. Outstanding kitchen showcases premium white cabinets with soft-close features, granite counters carried throughout —including all bathrooms. Updated outside-vented range hood, large walk-in pantry, and gorgeous island with additional cabinetry and hidden trash cabinet. The mudroom includes custom California Closet built-ins, everyone, and everything has a place, organization in overdrive. The kitchen opens to a brand-new stamped concrete patio, ideal for outdoor entertaining time family and friends. The first floor offers a private office/library or flexible playroom, while the second floor provides a spacious loft, watch TV, play games or cuddle up with a good book.. The primary suite includes a beautiful en-suite bath, with double sinks, soaking tub, large shower, and walk in closet The sizeable bedrooms all have large closets and celling fans. The crown jewel is the upstairs laundry room. The basement features an egress window and is plumbed for a full bath, offering a blank slate for future finishing. Don't miss the opportunity to view this beautiful home, located just minutes away from Canton Library, Summit Park, Schools, Shopping, and Freeways.

    Zillow last checked:

    Listing updated:

    Listed by:

    Peggy J Bica 734-459-6000,

    Preferred, Realtors® Ltd

    Bought with:

    Hari K Kakumanu, 6501392854

    Community Choice Realty Associates, LLC

    Source: Realcomp II,MLS#: 20251054803MLS Logo

    Facts & features

    Interior

    Bedrooms & bathrooms
    • Bedrooms: 4
    • Bathrooms: 3
    • Full bathrooms: 2
    • 1/2 bathrooms: 1
    Primary bedroom
    • Level: Second
    • Area: 208
    • Dimensions: 13 X 16
    Bedroom
    • Level: Second
    • Area: 120
    • Dimensions: 10 X 12
    Bedroom
    • Level: Second
    • Area: 120
    • Dimensions: 10 X 12
    Bedroom
    • Level: Second
    • Area: 130
    • Dimensions: 10 X 13
    Primary bathroom
    • Level: Second
    Other
    • Level: Second
    Other
    • Level: Entry
    Dining room
    • Level: Entry
    • Area: 110
    • Dimensions: 10 X 11
    Family room
    • Level: Entry
    • Area: 288
    • Dimensions: 18 X 16
    Kitchen
    • Level: Entry
    • Area: 192
    • Dimensions: 16 X 12
    Loft
    • Level: Second
    • Area: 361
    • Dimensions: 19 X 19
    Heating
    • Forced Air, Natural Gas
    Cooling
    • Ceiling Fans, Central Air
    Appliances
    • Included: Dishwasher, Disposal, Dryer, Free Standing Gas Oven, Free Standing Gas Range, Gas Cooktop, Humidifier, Ice Maker, Microwave, Stainless Steel Appliances, Washer
    • Laundry: Gas Dryer Hookup, Washer Hookup
    Features
    • Windows: Egress Windows
    • Basement: Full,Unfinished
    • Has fireplace: Yes
    • Fireplace features: Family Room, Gas
    Interior area
    • Total interior livable area: 2,953 sqft
    • Finished area above ground: 2,953

    Property

    Parking
    • Total spaces: 2
    • Parking features: Two Car Garage, Attached, Garage Faces Front, Garage Door Opener
    • Attached garage spaces: 2
    Features
    • Levels: Two
    • Stories: 2
    • Entry location: GroundLevelwSteps
    • Patio & porch: Covered, Patio
    • Exterior features: Lighting
    • Pool features: None
    • Fencing: Fencingnot Allowed,Invisible
    Lot
    • Size: 6,534 Square Feet
    • Dimensions: 50 x 129
    • Features: Near Golf Course, Level, Sprinklers
    Details
    • Parcel number: 71072020014000
    • Special conditions: Short Sale No,Standard

    Construction

    Type & style
    • Home type: SingleFamily
    • Architectural style: Colonial
    • Property subtype: Single Family Residence
    Materials
    • Brick, Vinyl Siding
    • Foundation: Basement, Poured, Sump Pump
    • Roof: Asphalt
    Condition
    • Platted Sub
    • New construction: No
    • Year built: 2020

    Utilities & green energy

    • Electric: Circuit Breakers
    • Sewer: Public Sewer
    • Water: Public
    • Utilities for property: Cable Available, Underground Utilities

    Community & HOA

    Community
    • Features: Sidewalks
    • Security: Exterior Video Surveillance, Security System Owned, Smoke Detectors
    • Subdivision: LANDINGS
    HOA
    • Has HOA: Yes
    • Services included: Other, Snow Removal
    • HOA fee: $940 annually
    • HOA phone: 734-456-7828
    Location
    • Region: Canton

    Financial & listing details

    • Price per square foot: $198/sqft
    • Tax assessed value: $230,085
    • Annual tax amount: $9,364
    • Date on market: 11/21/2025
    • Cumulative days on market: 3 days
    • Listing agreement: Exclusive Right To Sell
    • Listing terms: Cash,Conventional

    Price history

    DateEventPrice
    12/18/2025Sold$585,000+1.8%$198/sqft
    Source: Realcomp II #20251054803 Report a problem
    12/8/2025Pending sale$574,900$195/sqft
    Source: Realcomp II #20251054803 Report a problem
    11/21/2025Listed for sale$574,900$195/sqft
    Source: Realcomp II #20251054803 Report a problem

    Public tax history

    Tax history is unavailable.

    Neighborhood: 48187

    Nearby schools

    GreatSchools rating
    Get a cash offer in 3 minutes
    Find out how much your home could sell for in as little as 3 minutes with a no-obligation cash offer.
    Estimated market value
    $601,800
    Get a cash offer in 3 minutes
    Find out how much your home could sell for in as little as 3 minutes with a no-obligation cash offer.
    Estimated market value
    $601,800