Stunning Lakefront Estate in Sought-After Shelby Township
Welcome to your dream home! This gorgeous, completely renovated 4-bedroom (possible 5-bedroom) Restoration Hardware-style estate is nestled in one of the most sought-after areas of Shelby Township. With over 3,600 sq ft of luxury living space, this home sits on a clean, clear, swimmable lake and features a fully finished walk-out basement-perfect for entertaining or extended living.
The first floor offers a thoughtfully designed layout, featuring a private den/home office, formal dining room, formal living room, and a spacious, bright great room that opens seamlessly to the designer kitchen—ideal for both everyday living and elegant entertaining.
Step inside to a gorgeous designer kitchen outfitted with top-of-the-line Sub-Zero and Wolf appliances, including a built-in espresso coffee station seamlessly integrated into the cabinetry. Rich hardwood floors, finished with Rubio Swedish stain, flow throughout the main level, highlighting the open floor plan and elegant design.
The spa-inspired bathrooms are adorned with Restoration Hardware lighting and cabinetry, adding timeless sophistication, while California Closets have been installed throughout the home for impeccable storage and organization. The walk-out lower level is an entertainer’s paradise, featuring a second full kitchen, a spacious gym/media center, and a potential fifth bedroom—ideal for guests, or a home office.
Exterior features include a new Trex deck, beautiful custom paver walkways, professionally designed landscaping, and a private dock off the beach shoreline —your own lakeside retreat.
Additional upgrades: newer roof, furnace, A/C, and windows.
This one-of-a-kind property blends modern luxury with lakeside living—schedule your private tour today! California closet bedroom #2 excluded and will be put back to a bedroom.
Sold for $910,000
$910,000
49729 Sandra Dr, Shelby Township, MI 48315
4beds
5,100sqft
Single Family Residence
Built in 2000
0.27 Acres Lot
$945,600 Zestimate®
$178/sqft
$4,520 Estimated rent
Home value
$945,600
$870,000 - $1.02M
$4,520/mo
Zestimate® history
Owner options
List your home for rent
$4,520/mo
Rent Zestimate®
Find your next renter with Zillow Rental Manager. Plus, with online applications, you can quickly screen prospective tenants – for free.
$4,520/mo
Rent Zestimate®
Refinance and save
$6,370/mo
Est. payment
Refinancing to a lower rate could help reduce your monthly payments and save thousands over the life of the loan.
$6,370/mo
Est. payment
Explore your selling options
Work with a Zillow partner agent
Leverage their expertise and Zillow's premium Showcase listings to get your home seen by more buyers.
Get startedList with your own agent
Get your home in front of millions of buyers by listing it on Zillow.
Learn how to do itSell it yourself
Take full control of how buyers see your home on Zillow by listing For Sale by Owner (FSBO).
List your homeWhat's special
Private dockPotential fifth bedroomFully finished walk-out basementSwimmable lakeLuxury living spaceBright great roomRestoration hardware-style estate
Zillow last checked:
Listing updated:
Listed by:
Janine E Grillo 586-531-5038,
Crain Homes
Bought with:
Dominic Mark Romano, 6506022980
Realty Executives Home Towne Shelby
Source: Realcomp II,MLS#: 20250035621
Facts & features
Interior
Bedrooms & bathrooms
- Bedrooms: 4
- Bathrooms: 4
- Full bathrooms: 3
- 1/2 bathrooms: 1
Primary bedroom
- Level: Second
- Area: 285
- Dimensions: 19 X 15
Bedroom
- Level: Second
- Area: 187
- Dimensions: 17 X 11
Bedroom
- Level: Second
- Area: 132
- Dimensions: 11 X 12
Bedroom
- Level: Second
- Area: 168
- Dimensions: 12 X 14
Primary bathroom
- Level: Second
- Area: 169
- Dimensions: 13 X 13
Other
- Level: Basement
- Area: 84
- Dimensions: 12 X 7
Other
- Level: Second
- Area: 70
- Dimensions: 10 X 7
Other
- Level: Entry
- Area: 54
- Dimensions: 9 X 6
Other
- Level: Entry
- Area: 231
- Dimensions: 21 X 11
Dining room
- Level: Entry
- Area: 168
- Dimensions: 14 X 12
Family room
- Level: Basement
- Area: 1260
- Dimensions: 35 X 36
Flex room
- Level: Basement
- Area: 364
- Dimensions: 26 X 14
Kitchen
- Level: Entry
- Area: 288
- Dimensions: 18 X 16
Laundry
- Level: Entry
- Area: 72
- Dimensions: 12 X 6
Library
- Level: Entry
- Area: 156
- Dimensions: 13 X 12
Living room
- Level: Entry
- Area: 182
- Dimensions: 13 X 14
Other
- Level: Basement
- Area: 105
- Dimensions: 15 X 7
Heating
- Forced Air, Natural Gas
Cooling
- Ceiling Fans, Central Air
Appliances
- Included: Built In Electric Oven, Built In Freezer, Built In Refrigerator, Convection Oven, Dishwasher, Gas Cooktop, Microwave
Features
- High Speed Internet
- Basement: Finished,Full,Walk Out Access
- Has fireplace: Yes
- Fireplace features: Electric, Great Room
Interior area
- Total interior livable area: 5,100 sqft
- Finished area above ground: 3,600
- Finished area below ground: 1,500
Property
Parking
- Total spaces: 2
- Parking features: Three Car Garage, Attached
- Attached garage spaces: 2
Features
- Levels: Two
- Stories: 2
- Entry location: GroundLevelwSteps
- Patio & porch: Covered, Porch
- Pool features: None
- On waterfront: Yes
- Waterfront features: Beach Front, Lake Front, Shared Water Frontage, Waterfront
- Body of water: Golden Lakes
Lot
- Size: 0.27 Acres
- Dimensions: 91.00 x 127.00
- Features: Water View, Sprinklers
Details
- Parcel number: 0723428012
- Special conditions: Short Sale No,Standard
Construction
Type & style
- Home type: SingleFamily
- Architectural style: Colonial
- Property subtype: Single Family Residence
Materials
- Brick
- Foundation: Basement, Poured, Sump Pump
Condition
- New construction: No
- Year built: 2000
- Major remodel year: 2020
Utilities & green energy
- Sewer: Public Sewer
- Water: Waterat Street
Community & HOA
Community
- Features: Sidewalks
- Subdivision: GOLDEN LAKES
HOA
- Has HOA: Yes
- HOA fee: $450 annually
Location
- Region: Shelby Township
Financial & listing details
- Price per square foot: $178/sqft
- Tax assessed value: $236,993
- Annual tax amount: $7,169
- Date on market: 6/1/2025
- Cumulative days on market: 3 days
- Listing agreement: Exclusive Right To Sell
- Listing terms: Cash,Conventional
Price history
| Date | Event | Price |
|---|---|---|
| 7/9/2025 | Sold | $910,000+1.2%$178/sqft |
Source:  Realcomp II #20250035621 Report a problem Realcomp II #20250035621 Report a problem | ||
| 6/11/2025 | Pending sale | $899,000$176/sqft |
Source: Realcomp II #20250035621 Report a problem | ||
| 6/1/2025 | Listed for sale | $899,000+188.1%$176/sqft |
Source: Realcomp II #20250035621 Report a problem | ||
| 9/6/2011 | Sold | $312,000+4%$61/sqft |
Source:  MiRealSource #31064848 Report a problem MiRealSource #31064848 Report a problem | ||
| 7/14/2011 | Listed for sale | $300,000-14%$59/sqft |
Source: isNowListed.com Report a problem | ||
| 5/6/2011 | Listing removed | $349,000$68/sqft |
Source: Keller Williams Realty #210118722 Report a problem | ||
| 11/3/2010 | Listed for sale | $349,000+26.9%$68/sqft |
Source: KELLER WILLIAMS RLTY CM MARKET CENTER #210118722 Report a problem | ||
| 9/28/2010 | Sold | $274,937-38.4%$54/sqft |
Source: Public Record Report a problem | ||
| 11/15/2000 | Sold | $446,000$87/sqft |
Source: Public Record Report a problem | ||
Public tax history
| Year | Property taxes | Tax assessment |
|---|---|---|
| 2025 | $7,291 +5% | $326,500 +3.8% |
| 2024 | $6,941 +5.3% | $314,600 +10.8% |
| 2023 | $6,593 +2.8% | $283,900 +11.5% |
| 2022 | $6,413 +0.7% | $254,700 +7.8% |
| 2021 | $6,368 | $236,200 +0.4% |
| 2020 | $6,368 +8.5% | $235,200 -5.7% |
| 2019 | $5,871 +3.1% | $249,400 +4.2% |
| 2018 | $5,695 +2.2% | $239,400 +5.3% |
| 2017 | $5,573 | $227,300 |
| 2016 | $5,573 | $227,300 +9.9% |
| 2015 | $5,573 -11.3% | $206,850 +11.6% |
| 2013 | $6,284 | $185,350 |
| 2012 | -- | -- |
| 2009 | -- | -- |
| 2001 | $5,059 +195.7% | $182,560 +386.8% |
| 2000 | $1,711 | $37,500 |
Find assessor info on the county website
Neighborhood: 48315
Nearby homes
- $---- bd-- ba-- sqft49729 Sandra Dr, Utica, MI 48315Off Market
- $768,9005 bd4 ba4.4k sqft49763 Sandra Dr, Shelby Township, MI 48315Off Market
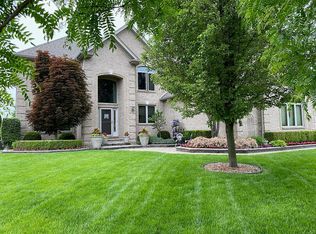
- $639,7004 bd2 ba1.9k sqft49695 Sandra Dr, Shelby Township, MI 48315Off Market
- $---- bd-- ba-- sqft49763 Sandra Dr, Utica, MI 48315Off Market
- $942,8004 bd5 ba-- sqft49640 Lakebridge Dr, Shelby Township, MI 48315Off Market
- $658,0003 bd3 ba2.3k sqft49797 Sandra Dr, Shelby Township, MI 48315Off Market
- $595,0004 bd3 ba4.5k sqft49736 Sandra Dr, Shelby Township, MI 48315Sold
- $633,4004 bd4 ba3.1k sqft49702 Sandra Dr, Shelby Township, MI 48315Off Market
Nearby schools
GreatSchools rating
- 6/10Dresden Elementary SchoolGrades: PK-6Distance: 3.4 mi
- 6/10Eppler Junior High SchoolGrades: 7-9Distance: 3 mi
- 9/10Utica High SchoolGrades: 9-12Distance: 2.6 mi
Get a cash offer in 3 minutes
Find out how much your home could sell for in as little as 3 minutes with a no-obligation cash offer.
Estimated market value
$945,600
Get a cash offer in 3 minutes
Find out how much your home could sell for in as little as 3 minutes with a no-obligation cash offer.
Estimated market value
$945,600
- Michigan
- Macomb County
- Shelby Township
- 48315
- 49729 Sandra Dr
Nearby cities
Nearby zip codes
Other Shelby Township Topics
