Skip main navigation
Sold for $877,000
  • Listed by: eHomes • Jacqueline Soto • Contact: 909-277-5833
    Bought with: Crown Mortgage + Real Estate
    $877,000

    4973 Butler Dr, Riverside, CA 92505

    4beds
    2,234sqft
    Single Family Residence
    Built in 1968
    0.27 Acres Lot
    $853,100 Zestimate®
    $393/sqft
    $4,008 Estimated rent

    Home value

    $853,100

    $810,000 - $896,000

    $4,008/mo

    Zestimate® history
    Loading
    Loading...

    Owner options

    List your home for rent

    $4,008/mo

    Rent Zestimate®

    Find your next renter with Zillow Rental Manager. Plus, with online applications, you can quickly screen prospective tenants – for free.

    Learn more

    $4,008/mo

    Rent Zestimate®

    Refinance and save

    $5,662/mo

    Est. payment

    Refinancing to a lower rate could help reduce your monthly payments and save thousands over the life of the loan.

    See today's rates

    $5,662/mo

    Est. payment

    Explore your selling options

    Work with a Zillow partner agent

    Leverage their expertise and Zillow's premium Showcase listings to get your home seen by more buyers.

    Get started

    List with your own agent

    Get your home in front of millions of buyers by listing it on Zillow.

    Learn how to do it

    Sell it yourself

    Take full control of how buyers see your home on Zillow by listing For Sale by Owner (FSBO).

    List your home

    What's special

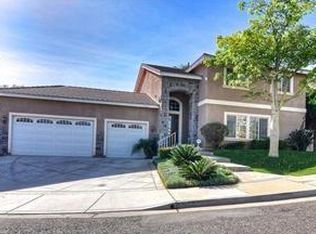

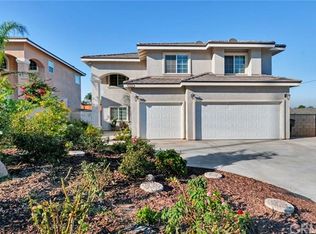
    Welcome to this fully reimagined one of a kind Riverside property that stands in a class completely its own, offering a rare combination of upgrades, space, and versatility that simply cannot be found anywhere else in the area. PLUS an 800 sqft Permited Workshop!! This home is completely redone from top to bottom with no detail overlooked, this stunning 4 bedroom, 2 bathroom home delivers the feel of a brand new build in an established neighborhood setting, set on a unique interior corner lot that gives you the expanded space and separation of a corner property without the through traffic, all on a dramatic multi level lot that offers the kind of privacy, depth, and outdoor living most buyers only dream about. Entertain, relax, and unwind around your sparkling pool while soaking in breathtaking city light views that stretch across the horizon and turn every evening into something worth staying home for, with multiple tiers of beautifully usable outdoor space that make this backyard a true extension of the home. The thoughtful layout includes a lower level bedroom perfectly configured for multigenerational living, an ideal private retreat for in laws, adult children, or long term guests without sacrificing connection to the rest of the home. And then there is the crown jewel, a massive workshop that hobbyists, contractors, car enthusiasts, and entrepreneurs will immediately recognize as something special, a serious and fully functional space that delivers in a way you will not find on any other property on the market right now. Every system, every finish, every detail has been touched and this is truly a turn key home that checks every single box. Properties like this are rare and opportunities like this do not last, come see why this is unlike anything else in Riverside.

    Zillow last checked:

    Listing updated:

    Listed by:

    Jacqueline Soto DRE #01854412 323-434-5003,

    eHomes,

    Nancy Mendoza Flores DRE #02150619,

    Realty Masters & Associates, In

    Bought with:

    Jessica Rhodes, DRE #01479246

    Crown Mortgage + Real Estate

    Source: CRMLS,MLS#: DW26121333MLS LogoOriginating MLS: California Regional MLS

    Facts & features

    Interior

    Bedrooms & bathrooms
    • Bedrooms: 4
    • Bathrooms: 3
    • Full bathrooms: 3
    • Main level bathrooms: 3
    • Main level bedrooms: 3
    Rooms
    • Room types: Entry/Foyer, Kitchen, Laundry, Living Room, Other, Workshop, Dining Room
    Bathroom
    • Features: Bathtub, Separate Shower, Tub Shower, Vanity
    Kitchen
    • Features: Kitchen Island, Kitchen/Family Room Combo, Remodeled, Updated Kitchen
    Other
    • Features: Walk-In Closet(s)
    Heating
    • Central
    Cooling
    • Central Air
    Appliances
    • Laundry: Washer Hookup, Inside, Laundry Room
    Features
    • Breakfast Bar, Separate/Formal Dining Room, In-Law Floorplan, Walk-In Closet(s), Workshop
    • Has fireplace: Yes
    • Fireplace features: Living Room
    • Common walls with other units/homes: No Common Walls
    Interior area
    • Total interior livable area: 2,234 sqft

    Property

    Parking
    • Total spaces: 2
    • Parking features: Driveway, Garage, Paved
    • Attached garage spaces: 2
    Features
    • Levels: One
    • Stories: 1
    • Entry location: 1
    • Patio & porch: Rear Porch, Deck
    • Has private pool: Yes
    • Pool features: In Ground, Private
    • Spa features: None
    • Has view: Yes
    • View description: City Lights
    Lot
    • Size: 0.27 Acres
    • Features: Back Yard, Lawn, Landscaped, Yard
    Details
    • Additional structures: Workshop
    • Parcel number: 141142012
    • Special conditions: Standard

    Construction

    Type & style
    • Home type: SingleFamily
    • Architectural style: Mid-Century Modern
    • Property subtype: Single Family Residence
    Condition
    • New construction: No
    • Year built: 1968

    Utilities & green energy

    • Electric: 220 Volts in Workshop
    • Sewer: Public Sewer
    • Water: Public
    • Utilities for property: Cable Connected, Electricity Connected, Natural Gas Connected, Phone Connected, Sewer Connected, Water Connected

    Community & HOA

    Community
    • Features: Curbs, Dog Park, Golf, Hiking, Park, Street Lights, Sidewalks
    Location
    • Region: Riverside

    Financial & listing details

    • Price per square foot: $393/sqft
    • Tax assessed value: $212,906
    • Annual tax amount: $2,589
    • Date on market: 6/3/2026
    • Cumulative days on market: 23 days
    • Listing terms: Cash to New Loan
    • Road surface type: Paved

    Price history

    DateEventPrice
    7/24/2026Sold$877,000+2.6%$393/sqft
    Source: CRMLS #DW26121333 Report a problem
    6/27/2026Pending sale$854,999$383/sqft
    Source: CRMLS #DW26121333 Report a problem
    6/4/2026Listed for sale$854,999+53.5%$383/sqft
    Source: CRMLS #DW26121333 Report a problem
    4/7/2026Sold$557,000$249/sqft
    Source: Public Record Report a problem

    Public tax history

    YearProperty taxesTax assessment
    2025$2,589 +3.3%$212,906 +2%
    2024$2,506 +1.6%$208,732 +2%
    2023$2,467 +6.4%$204,640 +2%
    2022$2,318 +1.3%$200,628 +2%
    2021$2,289 +1.6%$196,695 +1%
    2020$2,252 +1.4%$194,680 +2%
    2019$2,221 +1.5%$190,864 +2%
    2018$2,189 +1.9%$187,122 +2%
    2017$2,148 $183,454 +2%
    2016$2,148 +3.3%$179,858 +1.5%
    2015$2,079 +0.4%$177,159 +2%
    2014$2,071 $173,691 +0.5%
    2013-- $172,908 +2%
    2012-- $169,519 +2%
    2011-- $166,196 +0.8%
    2010-- $164,955 -0.2%
    2009-- $165,349 +2%
    2008-- $162,108 +2%
    2007-- $158,931 +2%
    2006-- $155,816 +2%
    2005-- $152,761 +3.9%
    2003-- $147,022 -3%
    2002-- $151,640 +7.3%
    2001$1,660 +6.9%$141,315 +2%
    2000$1,553 $138,545
    Find assessor info on the county website

    Neighborhood: La Sierra

    Nearby schools

    GreatSchools rating
    Get a cash offer in 3 minutes
    Find out how much your home could sell for in as little as 3 minutes with a no-obligation cash offer.
    Estimated market value
    $853,100
    Get a cash offer in 3 minutes
    Find out how much your home could sell for in as little as 3 minutes with a no-obligation cash offer.
    Estimated market value
    $853,100