Skip main navigation
Off market
  • $434,000

    4973 Carriage Dr, Gurnee, IL 60031

    4beds
    2,628sqft
    SingleFamily
    Built in 1977
    8,712 Square Feet Lot
    $434,000 Zestimate®
    $165/sqft
    $3,233 Estimated rent

    Home value

    $434,000

    $412,000 - $456,000

    $3,233/mo

    Zestimate® history
    Loading
    Loading...

    Owner options

    List your home for rent

    $3,233/mo

    Rent Zestimate®

    Find your next renter with Zillow Rental Manager. Plus, with online applications, you can quickly screen prospective tenants – for free.

    Learn more

    $3,233/mo

    Rent Zestimate®

    Refinance and save

    $3,302/mo

    Est. payment

    Refinancing to a lower rate could help reduce your monthly payments and save thousands over the life of the loan.

    See today's rates

    $3,302/mo

    Est. payment

    Explore your selling options

    Work with a Zillow partner agent

    Leverage their expertise and Zillow's premium Showcase listings to get your home seen by more buyers.

    Get started

    List with your own agent

    Get your home in front of millions of buyers by listing it on Zillow.

    Learn how to do it

    Sell it yourself

    Take full control of how buyers see your home on Zillow by listing For Sale by Owner (FSBO).

    List your home

    What's special

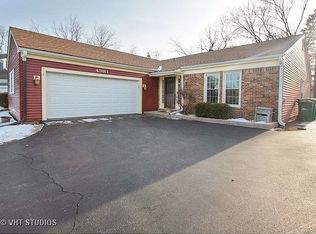
    A very spacious and charming home nestled in scenic Prairie Oaks Subdivision! This home is 2628 sq. feet, a traditional floor plan with formal living room, pretty windows, new carpet, fireplace and millwork (fireplace here is decorative). This opens to a beautiful dining room, with details of wainscoting and picture frame molding - new carpet here also. The kitchen is super nice with stainless steel appliances (stove/micro new Fall '21, wine/beverage cooler Summer '21, dishwasher 2 yrs), cream-colored raised panel soft close cabinets, granite counters, breakfast bar, plus eating area and large adjacent family room with wood-burning fireplace, built in corner hutches to display your treasures. All hardwoods here, kitchen, family room, eating area and hallway, just refinished! Don't miss the bright and sunny vaulted sun room with a view of the super private back yard - no homes behind this one, just open spaces with pretty trees - peaceful and quiet the seller reports! French doors lead to a patio for easy cook outs. Back yard recently fully fenced. Wander past the powder room and upstairs (all new carpet here also and in all bedrooms) to 4 large bedrooms, the master extra spacious with 2 large closets, a charming, decorative fireplace, and a master bath with double sinks, separate shower and toilet (newer). The main hall bath is nice with granite counter, and check out the bedroom sizes on the other rooms - 2 are very spacious and one features built-in bookcase for a perfect office, den, craft room... This is a great home, well taken care of in convenient Gurnee location. Set an appointment to see it soon!

    This property is off market, which means it's not currently listed for sale or rent on Zillow. This may be different from what's available on other websites or public sources.
    Facts & features

    Interior

    Bedrooms & bathrooms
    • Bedrooms: 4
    • Bathrooms: 3
    • Full bathrooms: 2
    • 1/2 bathrooms: 1
    Heating
    • Forced air
    Cooling
    • Central
    Features
    • Has fireplace: Yes
    Interior area
    • Total interior livable area: 2,628 sqft

    Property

    Parking
    • Total spaces: 1
    • Parking features: Garage - Attached
    Lot
    • Size: 8,712 Square Feet
    Details
    • Parcel number: 0715205007

    Construction

    Type & style
    • Home type: SingleFamily
    Materials
    • Roof: Composition
    Condition
    • Year built: 1977

    Community & HOA

    Location
    • Region: Gurnee

    Financial & listing details

    • Price per square foot: $165/sqft
    • Tax assessed value: $350,945
    • Annual tax amount: $10,395

    Price history

    DateEventPrice
    3/17/2022Sold$322,000-0.8%$123/sqft
    Source: MRED as distributed by MLS GRID #11313753 Report a problem
    1/31/2022Pending sale$324,700$124/sqft
    Source: RE/MAX International #11313753 Report a problem
    1/31/2022Contingent$324,700$124/sqft
    Source: MRED as distributed by MLS GRID #11313753 Report a problem
    1/29/2022Listed for sale$324,700+3.1%$124/sqft
    Source: MRED as distributed by MLS GRID #11313753 Report a problem
    12/29/2010Listing removed$314,900$120/sqft
    Source: Coldwell Banker Residential Brokerage #07290978 Report a problem
    8/6/2010Listed for sale$314,900+11.7%$120/sqft
    Source: Coldwell Banker Residential Brokerage #07290978 Report a problem
    6/25/2010Sold$282,000-6%$107/sqft
    Source: MRED as distributed by MLS GRID #07515266 Report a problem
    5/1/2010Price change$299,900-4.8%$114/sqft
    Source: NRT Chicago #07515266 Report a problem
    2/18/2010Listed for sale$314,900$120/sqft
    Source: Coldwell Banker Residential Brokerage #07290978 Report a problem
    8/17/2009Listing removed$314,900$120/sqft
    Source: NRT Chicago #07290978 Report a problem
    8/7/2009Listed for sale$314,900+57.1%$120/sqft
    Source: NRT Chicago #07290978 Report a problem
    10/14/1999Sold$200,500$76/sqft
    Source: Public Record Report a problem

    Public tax history

    YearProperty taxesTax assessment
    2024$10,395 +1.9%$129,635 +10.8%
    2023$10,203 +3.1%$116,970 +7.7%
    2022$9,896 +10%$108,597 +3.9%
    2021$9,000 +3.1%$104,476 +6.8%
    2020$8,726 +2.5%$97,819 +3%
    2019$8,511 +4.6%$94,980 +4.4%
    2018$8,133 $90,984 +2.9%
    2017$8,133 +5.9%$88,377 +4.7%
    2016$7,683 +0.7%$84,442 +5.4%
    2015$7,633 +3.8%$80,085 +0.9%
    2014$7,356 +5.5%$79,350 -0.8%
    2012$6,971 +3.8%$79,958 -7.5%
    2011$6,714 -3.5%$86,414 -10.6%
    2010$6,955 +2.5%$96,638 -5%
    2009$6,783 +17.9%$101,777 -1.2%
    2008$5,753 +7%$103,050 +8.4%
    2006$5,375 +3.3%$95,029
    2005$5,205 -1.7%--
    2004$5,296 +2.6%--
    2003$5,162 +3.9%--
    2002$4,968 +3.3%--
    2001$4,811 +3.8%$66,412 +3.4%
    2000$4,636 $64,205
    Find assessor info on the county website

    Neighborhood: 60031

    Nearby schools

    GreatSchools rating
    Schools provided by the listing agent
    • Elementary: GURNEE GRADE SCHOOL
    • Middle: VIKING SCHOOL
    • High: WARREN TOWNSHIP HIGH SCHOOL
    • District: 56

    Source: The MLS. This data may not be complete. We recommend contacting the local school district to confirm school assignments for this home.

    Get a cash offer in 3 minutes
    Find out how much your home could sell for in as little as 3 minutes with a no-obligation cash offer.
    Estimated market value
    $434,000
    Get a cash offer in 3 minutes
    Find out how much your home could sell for in as little as 3 minutes with a no-obligation cash offer.
    Estimated market value
    $434,000