Come home to this Port Orchard haven of natural beauty and breathing room on over three acres. From the shaded outdoor living areas to the facilities for a hobby farm, from the babbling brook to the soothing breeze rustling leaves overhead, this place is waiting to give you the quality of life you deserve. You arrive crossing over a stream on a tree-lined driveway to emerge into an open, sunlit property. You'll immediately notice the picturesque variations here -- tall, shady trees and wide, open spaces; sloping ground near the water and expansive, flat acreage behind the house. Inside on the main level, the entry flows into a living room with fireplace that opens to the large back deck. A step up to the dining room then takes you into the kitchen and breakfast room. Down the main floor hallway, a large family room with propane stove and guest bedroom both open onto an expansive, full-width covered patio. Upstairs the primary bedroom enjoys a commanding view of the surrounding acreage from a private deck. A second guest bedroom and a bathroom complete the upstairs accommodations. Two additional rooms mean plenty of storage. Just a few steps beyond the house enjoy a vine-covered trellis. And amidst expansive pastures a stable with electricity and water offers the perfect place to keep your animals. We are pleased to offer a $10,000 credit toward buyer’s closing costs or interest rate buy-down, as well as a complimentary one-year home warranty. See yourself here!
Pending inspection
Listed by: Keller Williams West Sound • Spencer Hutchins
Price cut: $60K (9/8)
$648,000
4973 Glenwood Road SW, Port Orchard, WA 98367
3beds
2,250sqft
Single Family Residence
Built in 1976
3.29 Acres Lot
$647,900 Zestimate®
$288/sqft
$-- HOA
What's special
Open sunlit propertyKitchen and breakfast roomBabbling brookWide open spacesLarge back deckTall shady treesDining room
- --
- on Zillow
- 1,367
- views
- 140
- saves
Zillow last checked:
Listing updated:
Listed by:
Spencer Hutchins,
Keller Williams West Sound
Source: NWMLS as distributed by MLS GRID,MLS#: 2545341
Facts & features
Interior
Bedrooms & bathrooms
- Bedrooms: 3
- Bathrooms: 3
- 3/4 bathrooms: 3
- Main level bathrooms: 2
- Main level bedrooms: 1
Primary bedroom
- Level: Second
Bedroom
- Level: Second
Bedroom
- Level: Main
Bathroom three quarter
- Level: Main
Bathroom three quarter
- Level: Second
Bathroom three quarter
- Level: Main
Other
- Level: Second
Dining room
- Level: Main
Entry hall
- Level: Main
Family room
- Level: Main
Kitchen with eating space
- Level: Main
Living room
- Level: Main
Utility room
- Level: Main
Heating
- Fireplace, Forced Air, Heat Pump, Electric, Propane
Cooling
- Forced Air, Heat Pump
Appliances
- Included: Dishwasher, Dryer, Refrigerator, Stove(s)/Range(s), Washer, Dishwasher(s), Dryer(s), Refrigerator(s), Washer(s), Water Heater: Electric, Water Heater Location: Garage
Features
- Dining Room
- Flooring: Ceramic Tile, Vinyl, Carpet
- Basement: None
- Number of fireplaces: 2
- Fireplace features: Gas, Wood Burning, Main Level: 2, Fireplace
Interior area
- Total structure area: 2,250
- Total interior livable area: 2,250 sqft
Property
Parking
- Total spaces: 2
- Parking features: Attached Garage, RV Parking
- Has attached garage: Yes
- Covered spaces: 2
Features
- Levels: Two
- Stories: 2
- Entry location: Main
- Patio & porch: Dining Room, Fireplace, Water Heater
Lot
- Size: 3.29 Acres
- Features: Open Lot, Paved, Cable TV, Deck, Fenced-Partially, High Speed Internet, Outbuildings, Patio, Propane, RV Parking, Stable
- Topography: Level,Partial Slope
- Residential vegetation: Garden Space, Pasture
Details
- Parcel number: 10230110422004
- Special conditions: Standard
- Other equipment: Leased Equipment: Propane Tank
Construction
Type & style
- Home type: SingleFamily
- Architectural style: 2 Story
- Property subtype: Single Family Residence
Materials
- Wood Siding
- Foundation: Poured Concrete
- Roof: Metal
Condition
- Year built: 1976
Utilities & green energy
- Electric: Company: Puget Sound Energy
- Sewer: Septic Tank, Company: Septic
- Water: Shared Well, Company: Well
- Utilities for property: Astound, Astound
Community & HOA
Community
- Subdivision: Port Orchard
Location
- Region: Pt Orchard
Financial & listing details
- Price per square foot: $288/sqft
- Tax assessed value: $615,550
- Annual tax amount: $5,389
- Date on market: 6/25/2026
- Listing terms: Conventional,VA Loan
- Inclusions: Dishwasher(s), Dryer(s), Leased Equipment, Refrigerator(s), Stove(s)/Range(s), Washer(s)
Estimated market value
$647,900
$616,000 - $680,000
$3,656/mo
Price history
| Date | Event | Price |
|---|---|---|
| 9/23/2026 | Pending sale | $648,000$288/sqft |
Source:  NWMLS as distributed by MLS GRID #2545341 Report a problem NWMLS as distributed by MLS GRID #2545341 Report a problem | ||
| 9/8/2026 | Price change | $648,000-8.5%$288/sqft |
Source: NWMLS as distributed by MLS GRID #2545341 Report a problem | ||
| 8/26/2026 | Price change | $708,000-2.5%$315/sqft |
Source: NWMLS as distributed by MLS GRID #2545341 Report a problem | ||
| 7/27/2026 | Price change | $726,000-2.6%$323/sqft |
Source: NWMLS as distributed by MLS GRID #2545341 Report a problem | ||
| 7/16/2026 | Price change | $745,000-2.5%$331/sqft |
Source: NWMLS as distributed by MLS GRID #2545341 Report a problem | ||
| 7/7/2026 | Price change | $764,000-2.7%$340/sqft |
Source: NWMLS as distributed by MLS GRID #2545341 Report a problem | ||
| 6/30/2026 | Price change | $785,000-3.1%$349/sqft |
Source: NWMLS as distributed by MLS GRID #2545341 Report a problem | ||
| 6/25/2026 | Listed for sale | $810,000+2165.5%$360/sqft |
Source: NWMLS as distributed by MLS GRID #2545341 Report a problem | ||
| 12/18/1992 | Sold | $35,754$16/sqft |
Source: Agent Provided Report a problem | ||
Public tax history
| Year | Property taxes | Tax assessment |
|---|---|---|
| 2025 | $5,251 +0.5% | $615,550 |
| 2024 | $5,224 +3.2% | $615,550 |
| 2023 | $5,064 +0.6% | $615,550 |
| 2022 | $5,034 +4.1% | $615,550 +24.3% |
| 2021 | $4,836 +4.7% | $495,190 +10.8% |
| 2020 | $4,620 +17.9% | $446,930 +10.4% |
| 2019 | $3,918 -8.5% | $404,960 +23.2% |
| 2018 | $4,284 | $328,580 |
| 2017 | $4,284 +18.9% | $328,580 +11.9% |
| 2016 | $3,602 +2.3% | $293,750 +1.8% |
| 2015 | $3,521 | $288,540 +15.6% |
| 2014 | $3,521 +3.1% | $249,610 -4.3% |
| 2013 | $3,413 +11.9% | $260,830 -1.8% |
| 2012 | $3,050 +3.3% | $265,640 -3.4% |
| 2011 | $2,953 -6.4% | $275,060 -12.8% |
| 2010 | $3,154 +5% | $315,270 -8.4% |
| 2009 | $3,005 -1% | $344,100 -4.3% |
| 2008 | $3,034 +0% | $359,630 +11.9% |
| 2007 | $3,034 +12.8% | $321,480 +39.4% |
| 2005 | $2,688 | $230,540 +29.7% |
| 2002 | -- | $177,710 +2% |
| 2001 | $1,842 -17.6% | $174,250 +11.5% |
| 2000 | $2,235 | $156,250 |
Find assessor info on the county website
Monthly payment
Est. payment
Payment breakdown
Explore the cost of this home by adjusting the details. Changes won't be saved.Climate risks
Neighborhood: 98367
Nearby schools
Schools provided by the listing agent
- Elementary: Sidney Glen Elem
- Middle: Cedar Heights Jh
- High: So. Kitsap High
Source: NWMLS as distributed by MLS GRID. This data may not be complete. We recommend contacting the local school district to confirm school assignments for this home.
Similar homes
- $750,0003 bd2 ba2.2k sqft3320 SE Baker Road, Port Orchard, WA 98367Active
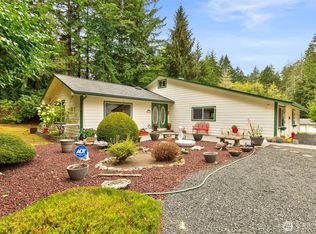 MLS ID #2582121, Lisa Phipps. NWMLS as distributed by MLS GRID
 - $575,0004 bd3 ba2.2k sqftShort Subdivision No. 4553, Port Orchard, WA 98367Active
 MLS ID #2564134, Justin Weis. NWMLS as distributed by MLS GRID
 - $595,0003 bd3 ba2.3k sqftAlbert B Lords Salmonberry, Port Orchard, WA 98366Active
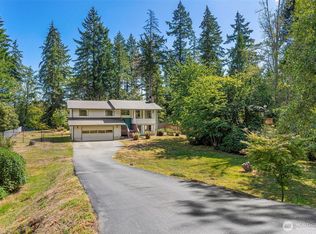 MLS ID #2578721, Nivan Brown. NWMLS as distributed by MLS GRID
 - $530,0003 bd3 ba1.7k sqftSidney Park, Port Orchard, WA 98367Active
 MLS ID #2567988, Lacie Nichole Horton. NWMLS as distributed by MLS GRID
