This exceptional ranch home offers the perfect combination of comfort, convenience, and low-maintenance living in the highly sought-after Waterside Subdivision of Monclova. Backing to a private tree-lined setting with the Wabash Cannonball Trail beyond, the backyard provides a peaceful retreat with no rear neighbors in sight. Inside, you'll find an open-concept layout featuring all-new luxury vinyl plank flooring throughout the main level and a beautifully updated kitchen with new stainless steel appliances. The spacious living areas flow seamlessly into a stunning sunroom, where walls of windows showcase the serene wooded views and create the perfect space to relax year-round. An additional flex room on the main level currently serves as a third bedroom, offering versatility for guests, a home office, or hobby space. All appliances stay, including the washer, dryer, and garage refrigerator, making this home truly move-in ready. Residents of Waterside enjoy outstanding amenities including lawncare and snow-removal, a clubhouse, heated outdoor pool, pickleball and tennis courts, putting green, and banquet hall, all while being just a short walk from the shopping, dining, and entertainment at Fallen Timbers. This is a rare opportunity to enjoy an updated ranch home in one of the area's most desirable communities.
Sold for $345,000
$345,000
4973 Lake Breeze Ln, Maumee, OH 43537
2beds
2,028sqft
Single Family Residence
Built in 2006
5,227 Square Feet Lot
$345,200 Zestimate®
$170/sqft
$1,996 Estimated rent
Home value
$345,200
$324,000 - $366,000
$1,996/mo
Zestimate® history
Owner options
List your home for rent
$1,996/mo
Rent Zestimate®
Find your next renter with Zillow Rental Manager. Plus, with online applications, you can quickly screen prospective tenants – for free.
$1,996/mo
Rent Zestimate®
Refinance and save
$2,524/mo
Est. payment
Refinancing to a lower rate could help reduce your monthly payments and save thousands over the life of the loan.
$2,524/mo
Est. payment
Explore your selling options
Work with a Zillow partner agent
Leverage their expertise and Zillow's premium Showcase listings to get your home seen by more buyers.
Get startedList with your own agent
Get your home in front of millions of buyers by listing it on Zillow.
Learn how to do itSell it yourself
Take full control of how buyers see your home on Zillow by listing For Sale by Owner (FSBO).
List your homeWhat's special
Zillow last checked:
Listing updated:
Listed by:
Arman Singh 567-277-2402,
Howard Hanna
Bought with:
Michael R. Perretti, 2004002752
Marketplace Realty
Source: NORIS,MLS#: 10008492
Facts & features
Interior
Bedrooms & bathrooms
- Bedrooms: 2
- Bathrooms: 2
- Full bathrooms: 2
Bedroom 2
- Level: Main
- Dimensions: 13 x 12
Other
- Level: Main
- Dimensions: 19 x 12
Dining room
- Level: Main
- Dimensions: 12 x 10
Other
- Level: Main
- Dimensions: 18 x 6
Family room
- Level: Main
- Dimensions: 11 x 12
Kitchen
- Level: Main
- Dimensions: 12 x 10
Living room
- Level: Main
- Dimensions: 20 x 13
Office
- Level: Main
- Dimensions: 11 x 11
Sun room
- Level: Main
- Dimensions: 12 x 10
Heating
- Central, Natural Gas
Cooling
- Central Air
Appliances
- Included: Dishwasher, ENERGY STAR Qualified Appliances, Convection Oven, Disposal, Dryer, Electric Range, Exhaust Fan, Range Hood, Refrigerator, Washer
- Laundry: Main Level
Features
- Ceiling Fan(s), Eat-in Kitchen, Entrance Foyer, Open Floorplan, Pantry, Primary Bathroom, Storage, Walk-In Closet(s)
- Flooring: Carpet, Luxury Vinyl
- Basement: Concrete,Finished,Sump Pump
- Has fireplace: No
- Common walls with other units/homes: No Common Walls
Interior area
- Total structure area: 2,028
- Total interior livable area: 2,028 sqft
- Finished area below ground: 900
Property
Parking
- Total spaces: 2
- Parking features: Attached Garage, Driveway
- Garage spaces: 2
- Has uncovered spaces: Yes
Features
- Levels: One
- Patio & porch: Rear Patio
- Exterior features: Private Yard
Lot
- Size: 5,227 Square Feet
- Dimensions: 50X100
- Features: Landscaped
Details
- Parcel number: 3890130
Construction
Type & style
- Home type: SingleFamily
- Architectural style: Ranch
- Property subtype: Single Family Residence
Materials
- Stone, Vinyl Siding
- Foundation: Other
- Roof: Asphalt
Condition
- New construction: No
- Year built: 2006
Utilities & green energy
- Electric: Other
- Sewer: Public Sewer
- Water: Public
- Utilities for property: Cable Connected, Electricity Connected, Natural Gas Connected, Sewer Connected, Water Connected
Community & HOA
Community
- Subdivision: Waterside
HOA
- Has HOA: Yes
- Amenities included: Clubhouse, Common Room, Fitness Center, Pickleball Court(s), Picnic Area, Playground, Pool, Recreation Facilities, Sauna, Tennis Court(s)
- Services included: Lawn Care, Maintenance Grounds
- HOA fee: $163 monthly
Location
- Region: Maumee
Financial & listing details
- Price per square foot: $170/sqft
- Tax assessed value: $328,800
- Annual tax amount: $6,184
- Date on market: 6/4/2026
- Listing terms: Cash,Conventional,FHA,VA Loan
- Electric utility on property: Yes
Price history
| Date | Event | Price |
|---|---|---|
| 7/24/2026 | Sold | $345,000-4.1%$170/sqft |
Source: NORIS #10008492 Report a problem | ||
| 7/8/2026 | Contingent | $359,900$177/sqft |
Source: NORIS #10008492 Report a problem | ||
| 6/16/2026 | Listed for sale | $359,900$177/sqft |
Source: NORIS #10008492 Report a problem | ||
| 6/10/2026 | Contingent | $359,900$177/sqft |
Source: NORIS #10008492 Report a problem | ||
| 6/4/2026 | Listed for sale | $359,900+77.3%$177/sqft |
Source: NORIS #10008492 Report a problem | ||
| 5/20/2014 | Sold | $203,000-13.9%$100/sqft |
Source: NORIS #5063933 Report a problem | ||
| 12/29/2006 | Sold | $235,900$116/sqft |
Source: Public Record Report a problem | ||
Public tax history
| Year | Property taxes | Tax assessment |
|---|---|---|
| 2025 | $6,184 +3.9% | $115,080 |
| 2024 | $5,954 +7.5% | $115,080 +20.8% |
| 2023 | $5,540 -0.1% | $95,235 |
| 2022 | $5,545 +2.1% | $95,235 |
| 2021 | $5,433 +3.7% | $95,235 +15.7% |
| 2020 | $5,240 +105.8% | $82,320 |
| 2019 | $2,546 -49.8% | $82,320 |
| 2018 | $5,069 -0.9% | $82,320 +5.1% |
| 2017 | $5,116 +1% | $78,295 -65% |
| 2016 | $5,066 +4.4% | $223,700 |
| 2015 | $4,854 +13.9% | $223,700 +194.4% |
| 2014 | $4,261 | $75,990 |
| 2013 | $4,261 +15.6% | $75,990 |
| 2012 | $3,685 +9.5% | $75,990 +1.6% |
| 2011 | $3,365 +4.7% | $74,770 |
| 2010 | $3,213 -2% | $74,770 |
| 2009 | $3,279 -5% | $74,770 -9% |
| 2008 | $3,452 +4.6% | $82,150 |
| 2007 | $3,301 | $82,150 |
Find assessor info on the county website
Neighborhood: 43537
Nearby homes
- $346,8002 bd2 ba1.8k sqft4967 Lake Breeze Ln, Maumee, OH 43537Off Market
- $331,9002 bd2 ba1.7k sqft4979 Lake Breeze Ln, Maumee, OH 43537Off Market
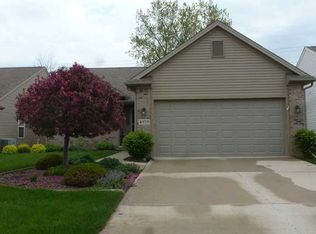
- $329,8002 bd2 ba1.8k sqft4961 Lake Breeze Ln, Maumee, OH 43537Off Market
- $296,2002 bd2 ba1.3k sqft4985 Lake Breeze Ln, Maumee, OH 43537Off Market
- $285,0002 bd2 ba1.3k sqft4955 Lake Breeze Ln, Maumee, OH 43537Sold
- $449,8003 bd2 ba2k sqft4991 Lake Breeze Ln, Maumee, OH 43537Off Market
- $347,5002 bd2 ba1.8k sqft4949 Lake Breeze Ln, Maumee, OH 43537Sold
- $330,0002 bd2 ba1.8k sqft4970 Lake Breeze Ln, Maumee, OH 43537Sold
Nearby schools
GreatSchools rating
- 8/10Monclova Elementary SchoolGrades: K-4Distance: 1.2 mi
- 8/10Anthony Wayne Junior High SchoolGrades: 7-8Distance: 3.7 mi
- 7/10Anthony Wayne High SchoolGrades: 9-12Distance: 3.6 mi
Schools provided by the listing agent
- Elementary: Monclova
- Middle: Fallen Timbers
- High: Anthony Wayne
Source: NORIS. This data may not be complete. We recommend contacting the local school district to confirm school assignments for this home.
Get a cash offer in 3 minutes
Find out how much your home could sell for in as little as 3 minutes with a no-obligation cash offer.
Estimated market value
$345,200
Get a cash offer in 3 minutes
Find out how much your home could sell for in as little as 3 minutes with a no-obligation cash offer.
Estimated market value
$345,200
- Ohio
- Lucas County
- Maumee
- 43537
- 4973 Lake Breeze Ln
Nearby cities
Nearby zip codes
Other Maumee Topics
