Skip main navigation
Sold for $234,000
  • $234,000

    4973 Oakview Dr, Vermilion, OH 44089

    4beds
    1,856sqft
    Single Family Residence
    Built in 1965
    9,801 Square Feet Lot
    $254,700 Zestimate®
    $126/sqft
    $2,589 Estimated rent

    Home value

    $254,700

    $176,000 - $372,000

    $2,589/mo

    Zestimate® history
    Loading
    Loading...

    Owner options

    List your home for rent

    $2,589/mo

    Rent Zestimate®

    Find your next renter with Zillow Rental Manager. Plus, with online applications, you can quickly screen prospective tenants – for free.

    Learn more

    $2,589/mo

    Rent Zestimate®

    Refinance and save

    $1,603/mo

    Est. payment

    Refinancing to a lower rate could help reduce your monthly payments and save thousands over the life of the loan.

    See today's rates

    $1,603/mo

    Est. payment

    Explore your selling options

    Work with a Zillow partner agent

    Leverage their expertise and Zillow's premium Showcase listings to get your home seen by more buyers.

    Get started

    List with your own agent

    Get your home in front of millions of buyers by listing it on Zillow.

    Learn how to do it

    Sell it yourself

    Take full control of how buyers see your home on Zillow by listing For Sale by Owner (FSBO).

    List your home

    What's special

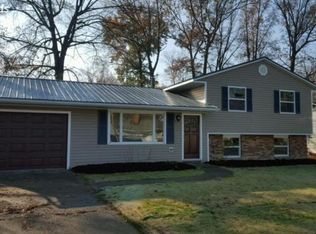
    Charming Multi-level Home Near Vermillion Schools.discover This Beautifully Maintained Home Nestled In A Quiet Neighborhood. Perfectly Situated Near Vermillion Schools, This Multi-level Gem Offers Convinience And Comfort. Step Into A Bright Welcoming Interior With A Large Family Room And Numerous Updates Including: Ac And Hot Water Tank In 2021, A Recently Added Toliet In The Lower Level With Grinder Adding Modern Functionality.( Too Many Other Updates To Mention See List Provided By Sellers At A Showing) Outside, Enjoy The Back Yard With A Newer Paver Patio And Fire Pit Perfect For Relaxing Or Entertaining. Green Thumbs Will Love The Fenced Vegetable Garden With Lush Perenial Flowersthat Bloom Year After Year. Dont Miss Your Chance To Own This Charming Home In A Sough After Neighborhood, Schedule Your Showing Today!

    Zillow last checked:

    Listing updated:

    Listed by:

    Joshua J. Young 330-651-7653 jytherealestateguy@gmail.com,

    TG Real Estate

    Bought with:

    Bernadette M. Stitchick, 2016006073

    Russell Real Estate Services

    Source: Firelands MLS,MLS#: 20250106Originating MLS: Firelands MLS

    Facts & features

    Interior

    Bedrooms & bathrooms
    • Bedrooms: 4
    • Bathrooms: 2
    • Full bathrooms: 1
    • 1/2 bathrooms: 1
    Primary bedroom
    • Level: Second
    • Area: 143
    • Dimensions: 13 x 11
    Bedroom 2
    • Level: Second
    • Area: 99
    • Dimensions: 11 x 9
    Bedroom 3
    • Level: Second
    • Area: 132
    • Dimensions: 12 x 11
    Bedroom 4
    • Area: 121
    • Dimensions: 11 x 11
    Bedroom 5
    • Area: 0
    • Dimensions: 0 x 0
    Bathroom
    • Level: Second
    Bathroom 3
    • Level: Lower
    Dining room
    • Features: Combo
    • Area: 0
    • Dimensions: 0 x 0
    Family room
    • Level: Main
    • Area: 253
    • Dimensions: 23 x 11
    Kitchen
    • Level: Main
    • Area: 150
    • Dimensions: 15 x 10
    Living room
    • Level: Main
    • Area: 180
    • Dimensions: 15 x 12
    Heating
    • Electric, Gas, Baseboard, Forced Air, Electric Baseboard Heat In Addition On The Back Of The Home.
    Cooling
    • Central Air
    Appliances
    • Included: Dishwasher, Dryer, Microwave, Range, Refrigerator, Washer
    • Laundry: Laundry Room
    Features
    • Basement: Sump Pump,Partial,Partially Finished
    Interior area
    • Total structure area: 1,856
    • Total interior livable area: 1,856 sqft

    Property

    Parking
    • Total spaces: 1
    • Parking features: Attached, Garage Door Opener, Off Street, Paved
    • Attached garage spaces: 1
    • Has uncovered spaces: Yes
    Features
    • Levels: Multi/Split
    Lot
    • Size: 9,801 Square Feet
    Details
    • Parcel number: 1800727000
    • Other equipment: Sump Pump

    Construction

    Type & style
    • Home type: SingleFamily
    • Property subtype: Single Family Residence
    Materials
    • Aluminum, Brick, Cedar
    • Foundation: Basement
    • Roof: Asphalt
    Condition
    • Year built: 1965

    Utilities & green energy

    • Electric: 100 Amp Service, ON
    • Gas: Columbia
    • Sewer: Public Sewer
    • Water: Public

    Community & HOA

    Location
    • Region: Vermilion

    Financial & listing details

    • Price per square foot: $126/sqft
    • Tax assessed value: $149,800
    • Annual tax amount: $2,309
    • Price range: $234K - $234K
    • Date on market: 1/12/2025
    • Date available: 01/01/1800
    • Listing terms: Conventional

    Price history

    DateEventPrice
    2/26/2025Pending sale$235,000+0.4%$127/sqft
    Source: Firelands MLS #20250106 Report a problem
    2/25/2025Sold$234,000-0.4%$126/sqft
    Source: Firelands MLS #20250106 Report a problem
    1/25/2025Contingent$235,000$127/sqft
    Source: Firelands MLS #20250106 Report a problem
    1/17/2025Listed for sale$235,000+92.6%$127/sqft
    Source: Firelands MLS #20250106 Report a problem
    1/26/2021Sold$122,000+1.8%$66/sqft
    Source: MLS Now #4231860 Report a problem
    10/16/2020Pending sale$119,900$65/sqft
    Source: Smart Choice Realty #20204433 Report a problem
    10/12/2020Listed for sale$119,900+59.9%$65/sqft
    Source: Smart Choice Realty #20204433 Report a problem
    12/11/2008Sold$75,000-20.3%$40/sqft
    Source: Public Record Report a problem
    3/17/2008Sold$94,130-27.8%$51/sqft
    Source: Public Record Report a problem
    9/15/2005Sold$130,400$70/sqft
    Source: Public Record Report a problem

    Public tax history

    YearProperty taxesTax assessment
    2024$2,310 +10.4%$52,430 +19.7%
    2023$2,092 -0.5%$43,800
    2022$2,102 +0.6%$43,800
    2021$2,090 -5.9%$43,800 -6.2%
    2020$2,221 -3.5%$46,700
    2019$2,302 -0.1%$46,700
    2018$2,305 +11.2%$46,700 +12.4%
    2017$2,073 +0.6%$41,530
    2016$2,060 +1.6%$41,530
    2015$2,029 -6.4%$41,530 -5.7%
    2014$2,167 +1.3%$44,040
    2013$2,139 -0.2%$44,040
    2012$2,144 +21.3%$44,040 +15.3%
    2011$1,767 +1.3%$38,190
    2010$1,745 +0.8%$38,190
    2009$1,730 -7.6%$38,190 -8.3%
    2008$1,871 -32.4%$41,650
    2007$2,770 +198.4%$41,650
    2006$928 +31%$41,650 +19.7%
    2005$708 -0.2%$34,790
    2004$709 -53%$34,790 +1.9%
    2003$1,509 +17.2%$34,150 +17.4%
    2002$1,288 -1.9%$29,080
    2001$1,313 $29,080
    2000$1,313 $29,080
    Find assessor info on the county website

    Neighborhood: 44089

    Nearby schools

    GreatSchools rating
    Schools provided by the listing agent
    • District: Vermilion

    Source: Firelands MLS. This data may not be complete. We recommend contacting the local school district to confirm school assignments for this home.

    Get a cash offer in 3 minutes
    Find out how much your home could sell for in as little as 3 minutes with a no-obligation cash offer.
    Estimated market value
    $254,700
    Get a cash offer in 3 minutes
    Find out how much your home could sell for in as little as 3 minutes with a no-obligation cash offer.
    Estimated market value
    $254,700