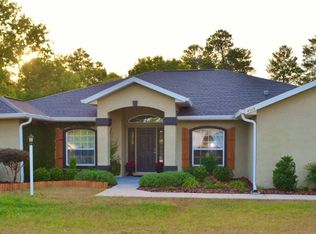
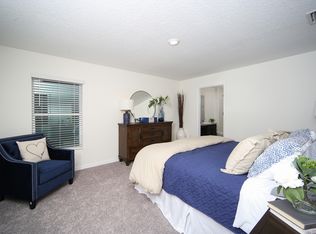
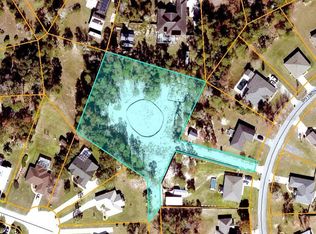
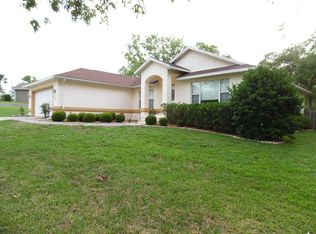
Welcome to 4973 SW 109th Loop, Ocala—a beautifully maintained home nestled on an oversized 0.60-acre lot in the desirable Kingsland Country Estates community. Built in 2017, this 3-bedroom, 2-bathroom home offers the perfect combination of modern comfort, functional design, and peaceful Florida living. Step inside to an inviting open floor plan featuring soaring cathedral ceilings, abundant natural light, and stylish finishes throughout. The spacious living and dining areas flow seamlessly into this modern style kitchen. Complete with granite countertops, ample cabinetry, an eat-in dining area, and a layout that's perfect for entertaining family and friends. The generously sized primary suite provides a relaxing retreat with a walk-in closet and private ensuite bath, while two additional bedrooms has flexibility for guests, a home office, or hobbies. Outside, you'll love the large Trex composite decking, the expansive backyard that offers plenty of room for outdoor entertaining, gardening, pets, or even storing your boat or recreational toys. The attached two-car garage has insulation underneath the subfloor, keeping the garage cool, oversized driveway, and quiet neighborhood add to the home's everyday convenience. Located just minutes from shopping, dining, medical facilities, parks, and major roadways, this property has the tranquility of country-style living with easy access to all that Ocala has. Outside shed is 14x20 with reinforced floor beams and its own breaker box and LED lighting and plenty of storage. Close to major routes, and Greenway Trail System. If you are an outdoor enthusiast this is your home. Book your private showing today!!
For sale
$314,900
4973 SW 109TH LOOP, OCALA, FL 34476
3beds
1,550sqft
Single Family Residence
Built in 2017
0.6 Acres Lot
$-- Zestimate®
$203/sqft
$5/mo HOA
What's special
Modern style kitchenStylish finishes throughoutGranite countertopsAbundant natural lightPrivate ensuite bathLarge trex composite deckingInviting open floor plan
- 69 days
- 154
- 16
Zillow last checked:
Listing updated:
Listed by:
Jamie Blash 774-239-2504,
KELLER WILLIAMS CORNERSTONE RE 352-369-4044
Source: Stellar MLS,MLS#: OM728591 Originating MLS: Ocala - Marion
Originating MLS: Ocala - Marion
Facts & features
Interior
Bedrooms & bathrooms
- Bedrooms: 3
- Bathrooms: 2
- Full bathrooms: 2
Primary bedroom
- Features: Walk-In Closet(s)
- Level: First
Bedroom 1
- Features: Built-in Closet
- Level: First
Bathroom 1
- Features: Granite Counters, Built-in Closet
- Level: First
Dining room
- Level: First
Kitchen
- Features: Granite Counters, Storage Closet
- Level: First
Living room
- Features: Built-in Closet
- Level: First
Heating
- Central, Electric, Heat Pump
Cooling
- Central Air
Appliances
- Included: Dishwasher, Disposal, Dryer, Electric Water Heater, Microwave, Refrigerator, Washer
- Laundry: Inside
Features
- Cathedral Ceiling(s), Ceiling Fan(s), Eating Space In Kitchen, High Ceilings, Kitchen/Family Room Combo, Living Room/Dining Room Combo, Open Floorplan, Primary Bedroom Main Floor, Stone Counters, Walk-In Closet(s)
- Flooring: Carpet, Ceramic Tile, Tile
- Doors: Sliding Doors
- Has fireplace: No
Interior area
- Total structure area: 2,063
- Total interior livable area: 1,550 sqft
Video & virtual tour
Property
Parking
- Total spaces: 2
- Parking features: Driveway, Garage Door Opener
- Attached garage spaces: 2
- Has uncovered spaces: Yes
Features
- Levels: One
- Stories: 1
- Patio & porch: Front Porch, Rear Porch
- Exterior features: Lighting, Private Entrance, Private Mailbox, Private Yard
- Fencing: Chain Link
- Has view: Yes
- View description: Trees/Woods
Lot
- Size: 0.6 Acres
- Dimensions: 115 x 227
- Features: Cleared, In County, Landscaped, Level, Oversized Lot
- Residential vegetation: Trees/Landscaped
Details
- Additional structures: Shed(s), Storage, Workshop
- Parcel number: 3506002079
- Zoning: R1
- Special conditions: None
Construction
Type & style
- Home type: SingleFamily
- Architectural style: Contemporary
- Property subtype: Single Family Residence
Materials
- Concrete, Stucco
- Foundation: Slab
- Roof: Shingle
Condition
- New construction: No
- Year built: 2017
Utilities & green energy
- Sewer: Private Sewer
- Water: Public
- Utilities for property: BB/HS Internet Available, Cable Available, Electricity Available, Electricity Connected, Private, Public, Water Connected
Community & HOA
Community
- Pet fee: $0 monthly
- Subdivision: KINGSLAND COUNTRY ESTATE WHISPERING PINES
HOA
- Has HOA: Yes
- HOA fee: $5 monthly
Location
- Region: Ocala
Financial & listing details
- Price per square foot: $203/sqft
- Tax assessed value: $252,209
- Annual tax amount: $4,552
- Date on market: 7/17/2026
- Cumulative days on market: 70 days
- Listing terms: Cash,Conventional,FHA,USDA Loan,VA Loan
- Ownership: Fee Simple
- Total actual rent: 22800
- Electric utility on property: Yes
- Road surface type: Paved, Asphalt
Estimated market value
Not available
Estimated sales range
Not available
Not available
Price history
| Date | Event | Price |
|---|---|---|
| 7/17/2026 | Price change | $314,900-13.7%$203/sqft |
Source:  Stellar MLS #OM728591 Report a problem Stellar MLS #OM728591 Report a problem | ||
| 10/19/2022 | Listing removed | -- |
Source: Zillow Rental Network Premium Report a problem | ||
| 10/18/2022 | Price change | $2,050+2.5%$1/sqft |
Source: Zillow Rental Network Premium Report a problem | ||
| 10/14/2022 | Listed for rent | $2,000$1/sqft |
Source: Zillow Rental Network Premium Report a problem | ||
| 8/9/2022 | Price change | $364,990-5.2%$235/sqft |
Source: Stellar MLS #A4543633 Report a problem | ||
| 7/28/2022 | Listed for sale | $385,000+839%$248/sqft |
Source: Stellar MLS #A4543633 Report a problem | ||
| 8/30/2005 | Sold | $41,000$26/sqft |
Source: Public Record Report a problem | ||
Public tax history
| Year | Property taxes | Tax assessment |
|---|---|---|
| 2025 | $4,552 +3.9% | $252,209 +0.2% |
| 2024 | $4,381 -3.1% | $251,647 -2.6% |
| 2023 | $4,521 +162.8% | $258,426 +114.6% |
| 2022 | $1,720 +2.9% | $120,401 +3% |
| 2021 | $1,672 +0.9% | $116,894 +1.4% |
| 2020 | $1,657 +1.7% | $115,280 +2.3% |
| 2019 | $1,629 | $112,688 +1.9% |
| 2018 | $1,629 +422.7% | $110,587 +732.5% |
| 2017 | $312 +13.9% | $13,283 +31.3% |
| 2016 | $274 | $10,120 +6.7% |
| 2015 | $274 +3.1% | $9,488 |
| 2014 | $266 -9.4% | $9,488 -16.7% |
| 2013 | $293 -6% | $11,385 -10% |
| 2012 | $312 -16% | $12,650 -23.1% |
| 2011 | $372 +2.8% | $16,445 -25.7% |
| 2010 | $362 +3% | $22,138 |
| 2009 | $351 -59.3% | $22,138 -61.1% |
| 2008 | $862 -25.2% | $56,925 -25% |
| 2007 | $1,152 +2.5% | $75,900 +14% |
| 2006 | $1,125 +207.6% | $66,581 +143.6% |
| 2005 | $366 | $27,333 +44.4% |
| 2004 | $366 +83.9% | $18,923 +134.8% |
| 2002 | $199 +220.3% | $8,060 +283.3% |
| 2001 | $62 | $2,103 |
| 2000 | $62 | $2,103 |
Find assessor info on the county website
Monthly payment
Est. payment
Payment breakdown
Explore the cost of this home by adjusting the details. Changes won't be saved.Climate risks
Neighborhood: 34476
Nearby schools
Schools provided by the listing agent
- Elementary: Marion Oaks Elementary School
- Middle: Liberty Middle School
- High: West Port High School
Source: Stellar MLS. This data may not be complete. We recommend contacting the local school district to confirm school assignments for this home.
Similar homes
- $289,0003 bd2 ba2k sqft10884 SW 53RD CIRCLE, OCALA, FL 34476For Sale

 MLS ID #OM707625, Peggy Pittas, RE/MAX ALLSTARS REALTY. Stellar MLS
 - $319,9003 bd2 ba2.1k sqft4949 SW 109TH LOOP, OCALA, FL 34476For Sale
 MLS ID #OM728901, Nichole Roberts, ALL FLORIDA HOMES REALTY LLC. Stellar MLS
 - $--4 bd3 ba2.2k sqft9895 SW 55th Avenue Rd, Ocala, FL 34476Auction
 Xome
Xome - $274,9003 bd2 ba1.5k sqft5101 SW 107TH LOOP, OCALA, FL 34476For Sale
 MLS ID #OM732487, Marie Evans, RE/MAX PREMIER REALTY. Stellar MLS
 - $330,0003 bd2 ba1.9k sqft10819 SW 53RD CIRCLE, OCALA, FL 34476For SaleMLS ID #OM731536, Julie Beck, KELLER WILLIAMS CORNERSTONE RE. Stellar MLS
- $320,0003 bd2 ba2.1k sqft4910 SW 109TH LOOP, OCALA, FL 34476For SaleMLS ID #G5110491, Daniela Patton, EXP REALTY LLC. Stellar MLS
- $300,0003 bd2 ba2k sqft11011 SW 53RD CIRCLE, OCALA, FL 34476For SaleMLS ID #OM730967, Charles Kaufherr, REALTY EXECUTIVES IN THE VILLAGES. Stellar MLS
- $299,5553 bd2 ba1.6k sqft4818 SW 114TH STREET, OCALA, FL 34476For SaleMLS ID #O6423618, Richard Gailey, GAILEY ENTERPRISES REAL ESTATE. Stellar MLS
- $334,5003 bd2 ba2.1k sqft5061 SW 109TH LOOP, OCALA, FL 34476For SaleMLS ID #G5111469, Gina Johnson, RE/MAX PREMIER REALTY. Stellar MLS
- $325,0004 bd2 ba2k sqft11518 SW 50TH CIRCLE, OCALA, FL 34476For SaleMLS ID #OM731830, Stephanie Abbott, LPT REALTY, LLC. Stellar MLS
- $335,0003 bd2 ba1.3k sqft11012 SW 58TH AVENUE ROAD, OCALA, FL 34476For SaleMLS ID #O6440130, Steven Koleno, BEYCOME OF FLORIDA LLC. Stellar MLS
- $320,0003 bd2 ba1.9k sqft6000 SW 109TH PLACE, OCALA, FL 34476For SaleMLS ID #OM730677, Jacqueline Smarge, RE/MAX PREMIER REALTY. Stellar MLS
- $285,0003 bd2 ba1.5k sqft10772 SW 53RD CIRCLE, OCALA, FL 34476For SaleMLS ID #OM723952, Nicole Garcia, REAL BROKER, LLC. Stellar MLS
- $329,9003 bd2 ba1.6k sqft5149 SW 107TH LOOP, OCALA, FL 34476For SaleMLS ID #OM728908, Pam Creel, RE/MAX FOXFIRE - HWY200/103 S. Stellar MLS
- $289,9003 bd2 ba1.5k sqft9906 SW 55TH AVENUE ROAD, OCALA, FL 34476For SaleMLS ID #OM732077, Scott Coldwell, COLDWELL REALTY SOLD GUARANTEE. Stellar MLS
- $279,9003 bd2 ba1.8k sqft10908 SW 53RD CIRCLE, OCALA, FL 34476For SaleMLS ID #OM724048, William Archibald, STRATEGIC REALTY. Stellar MLS
- $294,9003 bd2 ba1.5k sqft11383 SW 58TH CIRCLE, OCALA, FL 34476For SaleMLS ID #OM731693, Yunia Valdes, KIEFER REALTY, PA. Stellar MLS
- $349,0004 bd2 ba2.2k sqft4181 SW 111TH PLACE, OCALA, FL 34476For SaleMLS ID #O6431183, Dwessa Ali, MARVIEW INTERNATIONAL REALTY LLC. Stellar MLS
- $299,9004 bd2 ba1.7k sqft5749 SW 98TH PLACE, OCALA, FL 34476For SaleMLS ID #OM730966, Ricardo Zelaya, THE TABLE. Stellar MLS
