Luxury Living in coveted East Lake Woodlands – This Stunning 5-Bedroom Estate with In-Law Suite/Gameroom & Outdoor Cabana Oasis has only had one owner! Welcome to this custom-built, impeccably maintained 5-bedroom, 3-bathroom residence spanning 3,636 square feet in the prestigious gated community of Turtle Creek, located within East Lake Woodlands Golf & Country Club. Set amid lush surroundings on a 3/4 acre private lot and offering resort-style amenities, this home is a rare blend of elegance, comfort, and functionality. The heart of the home is a chef’s dream kitchen featuring premium Sub-Zero and Wolf appliances, including a Wolf double convection oven and cooktop with warmer drawer, paired with exquisite custom wood cabinetry and oversized bar that elevates every culinary experience. The private mother-in-law suite is a true retreat, complete with double-door entry from the main home, direct access to the pool area, and its own living space with ensuite. It also includes a luxurious Sub-Zero 30" designer wine cooler with 86-bottle storage and dual refrigerator drawers—perfect for guests or multigenerational living. Step outside to your personal paradise: an expansive outdoor kitchen equipped with a Wolf oversized grill, Sub-Zero 24" under-counter fridge, sink, and dedicated tankless hot water heater—all under a cabana-style setup perfect for entertaining. Relax in the spillover heated jacuzzi and pool, set in elegant travertine pavers and surrounded by mature landscaping and gorgeous outdoor lighting. There's even an extra large 10x10 air conditioned storage closet. This beautifully appointed home is nestled in Turtle Creek one of Oldsmar’s most desirable communities, with $22 million in recent upgrades to the golf courses, tennis courts, pickleball facilities, fitness center, and resort-style pools at East Lake Woodlands Country Club and more. Also enjoy the local beaches less than 10 miles away! All the best in life is awaiting you!
Sold for $1,237,500
$1,237,500
4973 TURTLE CREEK TRAIL, OLDSMAR, FL 34677
5beds
3,636sqft
Single Family Residence
Built in 1994
0.73 Acres Lot
$1,214,300 Zestimate®
$340/sqft
$5,422 Estimated rent
Home value
$1,214,300
$1.09M - $1.35M
$5,422/mo
Zestimate® history
Owner options
List your home for rent
$5,422/mo
Rent Zestimate®
Find your next renter with Zillow Rental Manager. Plus, with online applications, you can quickly screen prospective tenants – for free.
$5,422/mo
Rent Zestimate®
Refinance and save
$7,278/mo
Est. payment
Refinancing to a lower rate could help reduce your monthly payments and save thousands over the life of the loan.
$7,278/mo
Est. payment
Explore your selling options
Work with a Zillow partner agent
Leverage their expertise and Zillow's premium Showcase listings to get your home seen by more buyers.
Get startedList with your own agent
Get your home in front of millions of buyers by listing it on Zillow.
Learn how to do itSell it yourself
Take full control of how buyers see your home on Zillow by listing For Sale by Owner (FSBO).
List your homeWhat's special
Mother-in-law suiteExpansive outdoor kitchenWolf oversized grillElegant travertine paversOversized barSpillover heated jacuzziMature landscaping
Zillow last checked:
Listing updated:
Listed by:
Marya Morrison 727-224-9522,
BELLE ISLE REALTY, LLC 727-224-9522
Bought with:
Christian Sidwell, 3369314
BHHS FLORIDA PROPERTIES GROUP
Jon Smith, 3358839
BHHS FLORIDA PROPERTIES GROUP
Source: Stellar MLS,MLS#: TB8413433 Originating MLS: Suncoast Tampa
Originating MLS: Suncoast Tampa
Facts & features
Interior
Bedrooms & bathrooms
- Bedrooms: 5
- Bathrooms: 3
- Full bathrooms: 3
Rooms
- Room types: Bonus Room, Den/Library/Office, Dining Room, Living Room, Storage Rooms
Primary bedroom
- Features: Walk-In Closet(s)
- Level: First
- Area: 294 Square Feet
- Dimensions: 14.7x20
Bedroom 1
- Features: Built-in Closet
- Level: First
- Area: 160.6 Square Feet
- Dimensions: 11x14.6
Primary bathroom
- Features: En Suite Bathroom, Walk-In Closet(s)
- Level: First
- Area: 187.55 Square Feet
- Dimensions: 12.1x15.5
Dining room
- Level: First
- Area: 640.05 Square Feet
- Dimensions: 25.5x25.1
Family room
- Level: First
- Area: 662.54 Square Feet
- Dimensions: 21.1x31.4
Great room
- Level: First
Great room
- Level: First
- Area: 515.41 Square Feet
- Dimensions: 19.9x25.9
Kitchen
- Level: First
- Area: 448.8 Square Feet
- Dimensions: 24x18.7
Laundry
- Level: First
- Area: 76.76 Square Feet
- Dimensions: 10.1x7.6
Heating
- Electric
Cooling
- Central Air, Zoned
Appliances
- Included: Oven, Convection Oven, Cooktop, Dishwasher, Disposal, Dryer, Exhaust Fan, Ice Maker, Indoor Grill, Kitchen Reverse Osmosis System, Microwave, Refrigerator, Washer, Water Filtration System, Water Softener, Wine Refrigerator
- Laundry: Laundry Room, Washer Hookup
Features
- Built-in Features, Cathedral Ceiling(s), Ceiling Fan(s), Crown Molding, Eating Space In Kitchen, High Ceilings, Kitchen/Family Room Combo, Living Room/Dining Room Combo, Open Floorplan, Primary Bedroom Main Floor, Solid Surface Counters, Solid Wood Cabinets, Split Bedroom, Stone Counters, Thermostat, Vaulted Ceiling(s), Walk-In Closet(s), Wet Bar, In-Law Floorplan
- Flooring: Ceramic Tile
- Doors: Outdoor Grill, Outdoor Kitchen, Sliding Doors
- Windows: Window Treatments
- Has fireplace: Yes
- Fireplace features: Family Room, Free Standing, Gas
Interior area
- Total structure area: 3,636
- Total interior livable area: 3,636 sqft
Property
Parking
- Total spaces: 3
- Parking features: Driveway, Garage Door Opener, Ground Level, Guest
- Attached garage spaces: 3
- Has uncovered spaces: Yes
Features
- Levels: One
- Stories: 1
- Patio & porch: Covered, Enclosed, Other, Patio, Rear Porch, Screened, Wrap Around
- Exterior features: Irrigation System, Lighting, Outdoor Grill, Outdoor Kitchen, Rain Gutters, Sidewalk, Storage
- Has private pool: Yes
- Pool features: Deck, Heated, In Ground, Lighting, Salt Water, Self Cleaning
- Has spa: Yes
- Spa features: Heated, In Ground
- Has view: Yes
- View description: Garden, Trees/Woods
Lot
- Size: 0.73 Acres
- Dimensions: 134 x 236
- Features: Flood Insurance Required, Landscaped, Near Golf Course, Oversized Lot, Private, Sidewalk
- Residential vegetation: Mature Landscaping, Oak Trees, Trees/Landscaped
Details
- Additional structures: Cabana, Gazebo, Outdoor Kitchen, Storage
- Parcel number: 032816926800000050
- Zoning: RPD-2.5_1.0
- Special conditions: None
Construction
Type & style
- Home type: SingleFamily
- Architectural style: Florida,Traditional
- Property subtype: Single Family Residence
Materials
- Block, Concrete
- Foundation: Block, Slab
- Roof: Concrete,Slate,Tile
Condition
- Completed
- New construction: Yes
- Year built: 1994
Utilities & green energy
- Sewer: Public Sewer
- Water: Public
- Utilities for property: Cable Connected, Electricity Available, Electricity Connected, Propane, Public, Sewer Available, Sewer Connected, Sprinkler Recycled, Street Lights, Underground Utilities, Water Available, Water Connected
Community & HOA
Community
- Features: Deed Restrictions, Gated Community - No Guard, Irrigation-Reclaimed Water, No Truck/RV/Motorcycle Parking, Sidewalks, Special Community Restrictions
- Security: Gated Community, Smoke Detector(s)
- Pet fee: $0 monthly
- Subdivision: TURTLE CREEK UNIT FOUR
HOA
- Has HOA: Yes
- Amenities included: Fence Restrictions, Gated
- Services included: Common Area Taxes, Manager, Private Road, Security
- HOA fee: $181 monthly
- HOA name: Wise management
- HOA phone: 813-968-5665
Location
- Region: Oldsmar
Financial & listing details
- Price per square foot: $340/sqft
- Tax assessed value: $1,135,842
- Annual tax amount: $9,400
- Date on market: 8/2/2025
- Cumulative days on market: 8 days
- Listing terms: Cash,Conventional,FHA,VA Loan
- Ownership: Fee Simple
- Total actual rent: 0
- Electric utility on property: Yes
- Road surface type: Paved, Concrete
Price history
| Date | Event | Price |
|---|---|---|
| 9/12/2025 | Sold | $1,237,500-8.3%$340/sqft |
Source:  Stellar MLS #TB8413433 Report a problem Stellar MLS #TB8413433 Report a problem | ||
| 8/11/2025 | Pending sale | $1,350,000$371/sqft |
Source: Stellar MLS #TB8413433 Report a problem | ||
| 8/3/2025 | Listed for sale | $1,350,000$371/sqft |
Source: Stellar MLS #TB8413433 Report a problem | ||
Public tax history
| Year | Property taxes | Tax assessment |
|---|---|---|
| 2025 | $9,921 +5.5% | $574,302 +2.9% |
| 2024 | $9,400 +1.6% | $558,117 +3% |
| 2023 | $9,252 +2.6% | $541,861 +3% |
| 2022 | $9,017 -1.4% | $526,079 +3% |
| 2021 | $9,145 +0.1% | $510,756 +1.4% |
| 2020 | $9,135 +1.5% | $503,704 +2.3% |
| 2019 | $8,997 | $492,379 +1.9% |
| 2018 | $8,997 +1.2% | $483,198 +2.1% |
| 2017 | $8,891 +1.4% | $473,260 +2.1% |
| 2016 | $8,773 -1.5% | $463,526 +0.7% |
| 2015 | $8,904 +0.4% | $460,304 +0.8% |
| 2014 | $8,869 +1.6% | $456,651 +1.5% |
| 2013 | $8,729 +5.5% | $449,902 +1.7% |
| 2012 | $8,273 | $442,382 -1.3% |
| 2011 | -- | $448,366 +0.1% |
| 2010 | -- | $447,972 +2.7% |
| 2009 | -- | $436,195 -0.1% |
| 2008 | $7,774 | $436,713 +3% |
| 2007 | -- | $423,993 +16.2% |
| 2005 | -- | $364,800 +8.9% |
| 2004 | $5,329 +1.7% | $334,900 +0.8% |
| 2003 | $5,239 +7.9% | $332,200 +5% |
| 2002 | $4,857 | $316,500 +5.6% |
| 2001 | $4,857 +5.1% | $299,600 +12.2% |
| 2000 | $4,623 | $267,100 |
Find assessor info on the county website
Neighborhood: 34677
Nearby homes
- $1,259,1006 bd4 ba3.9k sqft4969 Turtle Creek Trl, Oldsmar, FL 34677Off Market
- $981,0004 bd4 ba3.2k sqft4977 Turtle Creek Trl, Oldsmar, FL 34677Off Market
- $664,8003 bd2 ba2.3k sqft2340 Violet Pl, Palm Harbor, FL 34685Off Market
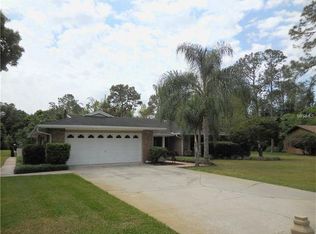
- $1,150,0005 bd3 ba3.6k sqft4981 Turtle Creek Trl, Oldsmar, FL 34677Sold

- $536,000-- bd2 ba2.7k sqft2332 Violet Pl, Palm Harbor, FL 34685Off Market
- $893,600-- bd4 ba3.1k sqft4965 Turtle Creek Trl, Oldsmar, FL 34677Off Market
- $569,300-- bd3 ba2.3k sqft2348 Violet Pl, Palm Harbor, FL 34685Off Market
- $1,441,1005 bd4 ba4.2k sqft2388 Avenel Ct, Oldsmar, FL 34677Off Market
Nearby schools
GreatSchools rating
- 9/10Cypress Woods Elementary SchoolGrades: PK-5Distance: 2 mi
- 7/10Joseph L. Carwise Middle SchoolGrades: 6-8Distance: 2.3 mi
- 8/10East Lake High SchoolGrades: PK,9-12Distance: 2.9 mi
Get a cash offer in 3 minutes
Find out how much your home could sell for in as little as 3 minutes with a no-obligation cash offer.
Estimated market value
$1,214,300
Get a cash offer in 3 minutes
Find out how much your home could sell for in as little as 3 minutes with a no-obligation cash offer.
Estimated market value
$1,214,300
- Florida
- Pinellas County
- Oldsmar
- 34677
- 4973 TURTLE CREEK TRAIL
