A Premier Equestrian Estate in Dameron. Discover the perfect blend of sophisticated design and pastoral tranquility at this custom-built farmhouse estate. Spanning approximately 12 acres across two adjacent lots, this serene equestrian property was meticulously crafted in 2007 by Cherry Cove Builders and has been thoughtfully expanded and modernized to offer an unparalleled living experience. Sophisticated Living & Gourmet Design. The heart of the home is a masterpiece of design by Kate Abt Designs. The gourmet kitchen is a chef’s dream, featuring: Sub-Zero hidden refrigerator, Wolf 6-burner gas cooktop with griddle, Wolf double wall ovens, and a warming drawer. A contrast-colored island with a beautiful sink, dishwasher, and two under-the-counter refrigerated drawers along with Quartzite counters, leathered granite perimeter tops, and custom cabinetry with elegant end caps. The extras are a dedicated bar area with a hidden ice machine and wine storage, a radiant-heated pantry, and a "dream" laundry room with black walnut counters and a center folding island. The living spaces flow effortlessly, highlighted by a family room and billiard room separated by a massive double-sided wood burning fireplace that boasts a gas fire starter for your ease. Look closely at the details—the billiard room mantel is a reclaimed barn truss from Historic Sotterley, the façade is gorgeous, and the family room features custom cabinetry made from a walnut tree felled right on the property. Enjoy a full-length front porch, a large screened-in porch with maintenance-free materials, and a hardscaped rear patio. The property is spectacularly landscaped with a full irrigation system and a peaceful creek at the rear. Be reassured with a 48kw Generac house generator, tankless water heaters (home and garage), central vacuum, and a nitrogen-reducing BAT septic system. Equestrian Excellence. Designed for the serious horse enthusiast, the farm facilities include: An Amish-Built Stable: A 40’x30’ barn with concrete flooring, currently configured with two stalls (expandable to four), a tack room, hay loft, and a finished office. Three distinct paddocks enclosed by black flexible horse rail, featuring a run-in shed and heated self-watering stations. A dedicated 16kw generator ensures the stable remains fully powered in any weather. Additional Features & Guest Accommodations. Above the detached two-car "workshop" garage is a stunning efficiency apartment. It boasts radiant floor heating, a full ADA-compliant bathroom, a kitchenette with walnut counters, a convection/microwave oven and a private balcony overlooking the lush grounds. This location is a dream. Experience total privacy on a quiet lane while remaining just minutes from St. Mary’s College of Maryland, the St. James Deli & Spirits, and an easy commute to NAS Patuxent River. This isn't just a home; it’s a legacy property where every detail—from the radiant-heated bathroom floors to the living room with gorgeous views—has been curated for a life of comfort and grace.
Sold for $1,250,000
$1,250,000
49730 School House Ln, Dameron, MD 20628
5beds
4,476sqft
Single Family Residence
Built in 2006
6.53 Acres Lot
$1,254,500 Zestimate®
$279/sqft
$3,483 Estimated rent
Home value
$1,254,500
$1.19M - $1.32M
$3,483/mo
Zestimate® history
Owner options
List your home for rent
$3,483/mo
Rent Zestimate®
Find your next renter with Zillow Rental Manager. Plus, with online applications, you can quickly screen prospective tenants – for free.
$3,483/mo
Rent Zestimate®
Refinance and save
$6,118/mo
Est. payment
Refinancing to a lower rate could help reduce your monthly payments and save thousands over the life of the loan.
$6,118/mo
Est. payment
Explore your selling options
Work with a Zillow partner agent
Leverage their expertise and Zillow's premium Showcase listings to get your home seen by more buyers.
Get startedList with your own agent
Get your home in front of millions of buyers by listing it on Zillow.
Learn how to do itSell it yourself
Take full control of how buyers see your home on Zillow by listing For Sale by Owner (FSBO).
List your homeWhat's special
Zillow last checked:
Listing updated:
Listed by:
Helen Mattingly Wernecke 301-904-5344,
Berkshire Hathaway HomeServices PenFed Realty
Bought with:
Robin Poe Errington, 643322
CENTURY 21 New Millennium
Source: Bright MLS,MLS#: MDSM2029048
Facts & features
Interior
Bedrooms & bathrooms
- Bedrooms: 5
- Bathrooms: 3
- Full bathrooms: 3
- Main level bathrooms: 1
Rooms
- Room types: Living Room, Dining Room, Primary Bedroom, Bedroom 2, Bedroom 3, Bedroom 4, Bedroom 5, Kitchen, Game Room, Foyer, Sun/Florida Room, Great Room, Laundry, Other, Office, Primary Bathroom, Full Bath
Primary bedroom
- Features: Crown Molding, Flooring - Solid Hardwood, Ceiling Fan(s), Attached Bathroom, Walk-In Closet(s)
- Level: Upper
Bedroom 2
- Features: Flooring - Carpet, Ceiling Fan(s)
- Level: Upper
Bedroom 3
- Features: Flooring - Carpet, Ceiling Fan(s)
- Level: Upper
Bedroom 4
- Features: Flooring - Carpet, Ceiling Fan(s), Walk-In Closet(s)
- Level: Upper
Bedroom 5
- Features: Flooring - Carpet, Ceiling Fan(s), Walk-In Closet(s)
- Level: Upper
Primary bathroom
- Features: Bathroom - Walk-In Shower, Granite Counters, Crown Molding, Double Sink, Flooring - Ceramic Tile, Lighting - Ceiling, Lighting - Wall sconces, Lighting - Pendants
- Level: Upper
Dining room
- Features: Flooring - Solid Hardwood
- Level: Main
Foyer
- Features: Flooring - Solid Hardwood
- Level: Main
Other
- Features: Flooring - Ceramic Tile, Bathroom - Tub Shower, Countertop(s) - Solid Surface
- Level: Upper
Other
- Features: Flooring - Ceramic Tile
- Level: Main
Game room
- Features: Flooring - Solid Hardwood
- Level: Main
Great room
- Features: Flooring - Solid Hardwood
- Level: Main
Kitchen
- Features: Flooring - Solid Hardwood
- Level: Main
Kitchen
- Features: Flooring - Solid Hardwood
- Level: Main
Laundry
- Features: Built-in Features, Flooring - Ceramic Tile, Flooring - Solid Hardwood, Lighting - Pendants, Recessed Lighting
- Level: Upper
Living room
- Features: Flooring - Solid Hardwood
- Level: Main
Mud room
- Features: Flooring - Solid Hardwood
- Level: Main
Office
- Features: Flooring - Solid Hardwood
- Level: Main
Other
- Features: Pantry
- Level: Main
Other
- Features: Flooring - Solid Hardwood
- Level: Main
Heating
- Central, Electric
Cooling
- Ceiling Fan(s), Central Air, Programmable Thermostat, Zoned, Heat Pump, Electric
Appliances
- Included: Dishwasher, Dryer, Exhaust Fan, Double Oven, Self Cleaning Oven, Range Hood, Refrigerator, Stainless Steel Appliance(s), Washer, Extra Refrigerator/Freezer, Tankless Water Heater, Cooktop, Central Vacuum, Ice Maker, Microwave, Water Heater
- Laundry: Upper Level, Laundry Room, Mud Room
Features
- Family Room Off Kitchen, Kitchen - Country, Primary Bath(s), Floor Plan - Traditional, Bar, Bathroom - Tub Shower, Bathroom - Walk-In Shower, Built-in Features, Butlers Pantry, Ceiling Fan(s), Combination Kitchen/Dining, Crown Molding, Open Floorplan, Kitchen - Gourmet, Kitchen Island, Pantry, Recessed Lighting, Upgraded Countertops, Walk-In Closet(s), Attic, Central Vacuum, Flat, Sauna, Sound System, Wainscotting, Dry Wall, Vaulted Ceiling(s), Wood Ceilings
- Flooring: Carpet, Ceramic Tile, Hardwood, Slate, Wood
- Doors: Six Panel, Double Entry, French Doors, Insulated
- Windows: Double Pane Windows, Screens, Double Hung, Casement, Low Emissivity Windows, Skylight(s)
- Has basement: No
- Number of fireplaces: 1
- Fireplace features: Double Sided, Free Standing, Mantel(s), Screen, Stone, Wood Burning
Interior area
- Total structure area: 4,476
- Total interior livable area: 4,476 sqft
- Finished area above ground: 4,476
- Finished area below ground: 0
Property
Parking
- Total spaces: 12
- Parking features: Garage Faces Side, Garage Faces Front, Garage Door Opener, Inside Entrance, Other, Oversized, Driveway, Paved, Private, Attached, Detached
- Attached garage spaces: 4
- Uncovered spaces: 8
Accessibility
- Accessibility features: None
Features
- Levels: Three
- Stories: 3
- Patio & porch: Porch, Screened, Deck, Patio
- Exterior features: Sidewalks, Extensive Hardscape, Lighting, Flood Lights, Rain Gutters, Underground Lawn Sprinkler, Other, Chimney Cap(s), Stone Retaining Walls
- Pool features: None
- Fencing: Other
- Has view: Yes
- View description: Pasture, Trees/Woods
Lot
- Size: 6.53 Acres
- Features: Wooded, Rural
Details
- Additional structures: Above Grade, Below Grade, Outbuilding
- Additional parcels included: 1901046462
- Parcel number: 1901046454
- Zoning: RPD
- Special conditions: Standard
- Horses can be raised: Yes
- Horse amenities: Horses Allowed, Paddocks, Stable(s)
Construction
Type & style
- Home type: SingleFamily
- Architectural style: Colonial
- Property subtype: Single Family Residence
Materials
- Vinyl Siding
- Foundation: Crawl Space
- Roof: Shingle
Condition
- Excellent,Very Good,Good
- New construction: No
- Year built: 2006
- Major remodel year: 2018
Details
- Builder name: Cherry Cove
Utilities & green energy
- Electric: Generator, 200+ Amp Service
- Sewer: Septic Exists, Private Septic Tank, Nitrogen Removal System
- Water: Well
- Utilities for property: Cable Available, Electricity Available, Propane, Cable, Broadband
Community & HOA
Community
- Security: Fire Sprinkler System
- Subdivision: St. Jerome's Crossroads
HOA
- Has HOA: No
Location
- Region: Dameron
Financial & listing details
- Price per square foot: $279/sqft
- Tax assessed value: $717,867
- Annual tax amount: $6,890
- Date on market: 4/9/2026
- Listing agreement: Exclusive Right To Sell
- Listing terms: Cash,Conventional,VA Loan
- Ownership: Fee Simple
- Road surface type: Gravel
Price history
| Date | Event | Price |
|---|---|---|
| 5/22/2026 | Sold | $1,250,000+8.7%$279/sqft |
Source:  Bright MLS #MDSM2029048 Report a problem Bright MLS #MDSM2029048 Report a problem | ||
| 4/11/2026 | Pending sale | $1,150,000$257/sqft |
Source: Bright MLS #MDSM2029048 Report a problem | ||
| 4/9/2026 | Listed for sale | $1,150,000+155.6%$257/sqft |
Source: Bright MLS #MDSM2029050 Report a problem | ||
| 3/6/2007 | Sold | $450,000+15.4%$101/sqft |
Source: Public Record Report a problem | ||
| 7/21/2005 | Sold | $390,000$87/sqft |
Source: Public Record Report a problem | ||
Public tax history
| Year | Property taxes | Tax assessment |
|---|---|---|
| 2025 | $6,228 -2.4% | $717,867 +8% |
| 2024 | $6,381 +8.7% | $664,833 +8.7% |
| 2023 | $5,872 +2.2% | $611,800 |
| 2022 | $5,746 +2.2% | $611,800 +4.5% |
| 2021 | $5,619 +2.3% | $585,467 +2.3% |
| 2020 | $5,493 +5.3% | $572,300 |
| 2019 | $5,217 +5.6% | $572,300 +11.2% |
| 2018 | $4,940 +4.9% | $514,700 +5.9% |
| 2017 | $4,708 +4.3% | $485,900 +8.5% |
| 2016 | $4,515 | $447,833 +9.3% |
| 2015 | $4,515 | $409,767 +10.2% |
| 2014 | $4,515 | $371,700 |
| 2013 | -- | $371,700 |
| 2012 | -- | $371,700 -13.6% |
| 2011 | -- | $430,060 +0.9% |
| 2010 | -- | $426,390 +0.9% |
| 2009 | -- | $422,720 +0.9% |
| 2008 | -- | $419,050 +7.9% |
| 2007 | -- | $388,320 +488.5% |
| 2006 | -- | $65,980 +40.2% |
| 2005 | -- | $47,060 |
Find assessor info on the county website
Neighborhood: 20628
Nearby homes
- $746,5005 bd3 ba6.2k sqft49750 School House Ln, Dameron, MD 20628Off Market

- $110,0335.34 Acres49725 School House Ln, Dameron, MD 20628Off Market
- $612,6005 bd3 ba3.7k sqft49735 School House Ln, Dameron, MD 20628Off Market
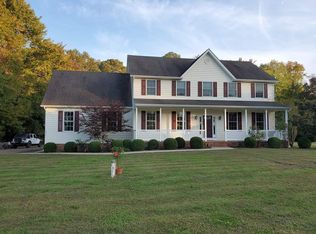
- $651,900-- bd3 ba3.8k sqft18131 Saint Jeromes Neck Rd, Dameron, MD 20628Off Market
- $581,6005 bd3 ba2.8k sqft18141 Saint Jeromes Neck Rd, Dameron, MD 20628Off Market
- $94,1332.17 Acres49745 School House Ln, Dameron, MD 20628Off Market
- $623,2004 bd3 ba3.4k sqft18151 Saint Jeromes Neck Rd, Dameron, MD 20628Off Market
- $562,2004 bd3 ba2.6k sqft18171 Saint Jeromes Neck Rd, Dameron, MD 20628Off Market
Nearby schools
GreatSchools rating
- 4/10Ridge Elementary SchoolGrades: PK-5Distance: 3.3 mi
- 5/10Spring Ridge Middle SchoolGrades: 6-8Distance: 4.6 mi
- 3/10Great Mills High SchoolGrades: 9-12Distance: 9.5 mi
Schools provided by the listing agent
- District: St. Mary's County Public Schools
Source: Bright MLS. This data may not be complete. We recommend contacting the local school district to confirm school assignments for this home.
Get a cash offer in 3 minutes
Find out how much your home could sell for in as little as 3 minutes with a no-obligation cash offer.
Estimated market value
$1,254,500
Get a cash offer in 3 minutes
Find out how much your home could sell for in as little as 3 minutes with a no-obligation cash offer.
Estimated market value
$1,254,500
- Maryland
- Saint Marys County
- Dameron
- 20628
- 49730 School House Ln
Nearby cities
Nearby zip codes
Other Dameron Topics
