Welcome to Stonehaven Villas, where location, elegance, privacy, and low-maintenance living come together in one exceptional active adult community. This impressive four-bedroom, three-bath home offers the perfect blend of comfort and upscale design. From the moment you walk in, you'll notice the attention to detail with 8-foot doors, 10-foot ceilings, oversized crown molding, detailed trim work, and beautiful tray ceilings throughout. The open floor plan creates an easy flow between the kitchen, dining, and living spaces, making the home ideal for both everyday living and entertaining. The main level features the primary suite along with two secondary bedrooms, while upstairs offers a private guest suite with a full bath and an additional flex space perfect for a play room, media room, home office, exercise space, or hobby area. It is huge, you decide. Hardwood floors run throughout the main level with carpet upstairs for added comfort. One of the standout features of this home is the rare full daylight basement only a tiny handful of homes in the community offer it providing exceptional storage and future possibilities. Tucked against a private wooded backdrop, you'll enjoy an exceptional peaceful setting year-round. Simply put, this is one of the largest floor plans to come available in a 55+ community and offers an ideal transition for anyone looking to downsize without sacrificing space or comfort. Conveniently located just 1 minute off Cobb Parkway, you're seconds from shopping, restaurants, parks, Historic Downtown Acworth, Lake Allatoona, and Kennesaw Mountain. Enjoy every season from the sunroom or covered outdoor deck while the HOA takes care of the essentials including water, lawn care, exterior maintenance, roof, sprinkler system, and termite protection giving you more time to enjoy the lifestyle you've earned. Don't forget you don't have to be 55 or older to buy this home if you desire a maintenance free lifestyle which gives you time for extra activities, like hobbies & travel! Come take a tour today! You will be alarmingly surprised at the space and luxury.
Active under contract
$565,000
4974 Ansbury Pl NW, Acworth, GA 30101
4beds
3,105sqft
:
Get pre-qualified$4,201/mo
Townhouse, Residential
Built in 2015
2,744 Square Feet Lot
$558,400 Zestimate®
$182/sqft
$388/mo HOA
What's special
Covered outdoor deckFour-bedroom three-bath homeOpen floor planPrivate wooded backdropOversized crown moldingExceptional peaceful setting year-roundRare full daylight basement
- 22 days |
- 473 |
- 24 |
Zillow last checked:
Listing updated:
Listed by:
Dwight Hicks,
REMAX Around Atlanta 404-660-3911
Source: FMLS GA,MLS#: 7797610
Facts & features
Interior
Bedrooms & bathrooms
- Bedrooms: 4
- Bathrooms: 3
- Full bathrooms: 3
- Main level bathrooms: 2
- Main level bedrooms: 3
Rooms
- Room types: Bonus Room, Exercise Room, Game Room, Great Room, Media Room, Office, Sun Room
Primary bedroom
- Features: Master on Main
- Level: Master on Main
Bedroom
- Features: Master on Main
Primary bathroom
- Features: Double Vanity, Shower Only
Dining room
- Features: Open Concept
Kitchen
- Features: Breakfast Bar, Cabinets White, Eat-in Kitchen, Pantry, Stone Counters
Heating
- Forced Air, Heat Pump, Natural Gas
Cooling
- Ceiling Fan(s), Central Air, Zoned
Appliances
- Included: Dishwasher, Disposal, Double Oven, Dryer, Electric Range, Microwave, Self Cleaning Oven, Washer
- Laundry: Laundry Room, Main Level
Features
- Bookcases, Cathedral Ceiling(s), Double Vanity, High Ceilings 10 ft Main, High Speed Internet, His and Hers Closets, Tray Ceiling(s), Vaulted Ceiling(s), Walk-In Closet(s)
- Flooring: Carpet, Ceramic Tile, Hardwood
- Windows: Double Pane Windows, Insulated Windows
- Basement: Daylight,Exterior Entry,Full,Interior Entry,Unfinished
- Number of fireplaces: 1
- Fireplace features: Family Room, Gas Log
- Common walls with other units/homes: 2+ Common Walls,End Unit
Interior area
- Total structure area: 3,105
- Total interior livable area: 3,105 sqft
- Finished area above ground: 3,105
- Finished area below ground: 462
Video & virtual tour
Property
Parking
- Total spaces: 2
- Parking features: Assigned, Attached, Garage, Garage Faces Front, Kitchen Level, Level Driveway
- Attached garage spaces: 2
- Has uncovered spaces: Yes
Accessibility
- Accessibility features: Accessible Bedroom, Accessible Doors, Accessible Entrance, Grip-Accessible Features
Features
- Levels: One and One Half
- Stories: 1
- Patio & porch: Covered, Deck
- Exterior features: No Dock
- Pool features: None
- Spa features: None
- Fencing: None
- Has view: Yes
- View description: Other
- Waterfront features: None
- Body of water: None
Lot
- Size: 2,744 Square Feet
- Features: Landscaped, Level, Private, Wooded, Zero Lot Line
Details
- Additional structures: None
- Parcel number: 20010901250
- Other equipment: Dehumidifier
- Horse amenities: None
Construction
Type & style
- Home type: Townhouse
- Architectural style: Townhouse,Traditional
- Property subtype: Townhouse, Residential
- Attached to another structure: Yes
Materials
- Brick Veneer, HardiPlank Type, Stone
- Foundation: Concrete Perimeter, Pillar/Post/Pier
- Roof: Composition,Ridge Vents,Shingle
Condition
- Updated/Remodeled
- New construction: No
- Year built: 2015
Utilities & green energy
- Electric: 110 Volts, 220 Volts, 220 Volts in Laundry
- Sewer: Public Sewer
- Water: Public
- Utilities for property: Cable Available, Electricity Available, Natural Gas Available, Phone Available, Sewer Available, Underground Utilities, Water Available
Green energy
- Energy efficient items: None
- Energy generation: None
Community & HOA
Community
- Features: Homeowners Assoc, Near Schools, Near Shopping, Near Trails/Greenway, Park, Street Lights
- Security: Smoke Detector(s)
- Senior community: Yes
- Subdivision: Stonehaven
HOA
- Has HOA: Yes
- Services included: Maintenance Grounds, Maintenance Structure, Pest Control, Reserve Fund, Sewer, Termite, Water
- HOA fee: $388 monthly
Location
- Region: Acworth
Financial & listing details
- Price per square foot: $182/sqft
- Tax assessed value: $504,940
- Annual tax amount: $1,567
- Date on market: 7/1/2026
- Cumulative days on market: 56 days
- Listing terms: Cash,Conventional,FHA,VA Loan
- Ownership: Fee Simple
- Electric utility on property: Yes
- Road surface type: Asphalt, Paved
Estimated market value
$558,400
$530,000 - $586,000
$2,745/mo
Price history
| Date | Event | Price |
|---|---|---|
| 7/17/2026 | Pending sale | $565,000$182/sqft |
Source:  GAMLS #10796788 Report a problem GAMLS #10796788 Report a problem | ||
| 6/26/2026 | Listed for sale | $565,000$182/sqft |
Source: GAMLS #10764748 Report a problem | ||
| 6/18/2026 | Pending sale | $565,000$182/sqft |
Source: GAMLS #10764748 Report a problem | ||
| 5/14/2026 | Listed for sale | $565,000-1.7%$182/sqft |
Source: GAMLS #10764748 Report a problem | ||
| 10/29/2024 | Listing removed | $575,000$185/sqft |
Source:  FMLS GA #7433994 Report a problem FMLS GA #7433994 Report a problem | ||
| 8/9/2024 | Listed for sale | $575,000+67.2%$185/sqft |
Source: FMLS GA #7433994 Report a problem | ||
| 9/30/2015 | Sold | $343,900$111/sqft |
Source: Public Record Report a problem | ||
Public tax history
| Year | Property taxes | Tax assessment |
|---|---|---|
| 2024 | $1,571 +22.4% | $201,976 +15.6% |
| 2023 | $1,284 -13.8% | $174,784 |
| 2022 | $1,490 +4.2% | $174,784 +13% |
| 2021 | $1,430 | $154,640 |
| 2020 | $1,430 | $154,640 |
| 2019 | $1,430 +2.9% | $154,640 +9.5% |
| 2018 | $1,389 -39.7% | $141,176 +8.3% |
| 2017 | $2,304 +151.9% | $130,328 +4.8% |
| 2016 | $914 +158.7% | $124,328 +936.1% |
| 2015 | $354 +48.7% | $12,000 +50% |
| 2014 | $238 -39% | $8,000 -38.5% |
| 2013 | $389 -0.8% | $13,000 |
| 2012 | $393 -0.2% | $13,000 |
| 2011 | $393 +5.3% | $13,000 |
| 2010 | $374 -54.1% | $13,000 -42% |
| 2009 | $814 | $22,400 |
Find assessor info on the county website
Monthly payment
Est. payment
Payment breakdown
Explore the cost of this home by adjusting the details. Changes won't be saved.Climate risks
Neighborhood: 30101
Nearby schools
GreatSchools rating
- 8/10Frey Elementary SchoolGrades: PK-5Distance: 1 mi
- 9/10Mcclure Middle SchoolGrades: 6-8Distance: 3 mi
- 8/10Allatoona High SchoolGrades: 9-12Distance: 2.6 mi
Schools provided by the listing agent
- Elementary: Frey
- Middle: McClure
- High: Allatoona
Source: FMLS GA. This data may not be complete. We recommend contacting the local school district to confirm school assignments for this home.
- $513,3004 bd3 ba3.1k sqft4976 Ansbury Pl NW, Acworth, GA 30101Off Market
- $476,6004 bd3 ba3.1k sqft4972 Ansbury Pl NW, Acworth, GA 30101Off Market
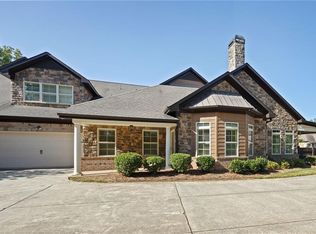
- $530,0004 bd3 ba4.1k sqft4978 Ansbury Pl NW, Acworth, GA 30101Sold
- $513,2004 bd3 ba2.2k sqft4966 Ansbury Pl NW, Acworth, GA 30101Off Market
- $510,0004 bd3 ba3.1k sqft4968 Ansbury Pl, Kennesaw, GA 30156Off Market
- $547,6004 bd3 ba3.1k sqft4968 Ansbury Pl NW, Acworth, GA 30101Off Market
- $492,4004 bd3 ba3.1k sqft4975 Ansbury Pl NW, Acworth, GA 30101Off Market
- $511,1004 bd3 ba2.2k sqft4964 Ansbury Pl NW, Acworth, GA 30101Off Market
A local agent can set up tours, give advice and negotiate with sellers.
Similar homes
- $610,0005 bd4 ba3.7k sqft172 Clubhouse Xing, Acworth, GA 30101Active

 MLS ID #10802457, Rebecca Rhue, RE/MAX Center. GAMLS
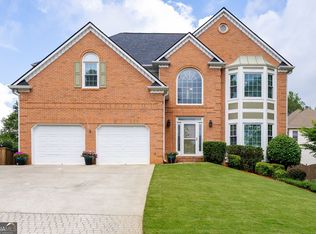
 - $484,9004 bd4 ba3.7k sqft4105 Mulligan Ln NW, Acworth, GA 30101Active
 MLS ID #10784619, Julie Fogard, REMAX Around Atlanta. GAMLS
 - $557,9003 bd2 ba2.2k sqft4993 Pleasantry Way NW, Acworth, GA 30101For Sale

 MLS ID #7790451, Cathy Tomlinson, Berkshire Hathaway HomeServices Georgia Properties. FMLS GA
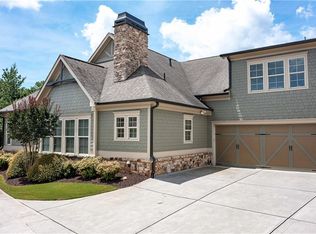
 - $534,9003 bd3 ba2.2k sqft62 Cedarcrest Village Ct, Acworth, GA 30101For Sale
 MLS ID #7790506, THE ALLEN TEAM, Allen and Associates Realty, LLC.. FMLS GA
 - $529,0005 bd3 ba2.1k sqft28 McEvers Branch Ct, Acworth, GA 30101For SaleMLS ID #7730998, RUSS L ROBINSON, Atlanta Communities. FMLS GA
- $675,0005 bd4 ba3.3k sqft5472 Heatherbrooke Dr NW, Acworth, GA 30101ActiveMLS ID #10717107, Annemarie Johns, Atlanta Communities. GAMLS
- $687,5005 bd4 ba4.2k sqft264 Allgood Trce, Acworth, GA 30101For SaleMLS ID #7785989, Hooman Tabrizi, MyCrib 360 LLC. FMLS GA
- $685,0004 bd4 ba3.4k sqft5173 Cherokee Rose Ln NW, Kennesaw, GA 30152For SaleMLS ID #7797038, Nicole Howard, REMAX Around Atlanta. FMLS GA
- $575,0006 bd4 ba3.6k sqft99 White Magnolia Way, Dallas, GA 30132For SaleMLS ID #7792654, Lyssette Navarra, Atlanta Communities. FMLS GA
- $399,5003 bd3 ba1.9k sqft3975 Abernathy Farm Way #9, Acworth, GA 30101ActiveMLS ID #10783856, Wendy R Bunch, RE/MAX Pure. GAMLS
- $729,0005 bd4 ba3.9k sqft151 Misty View Ln, Acworth, GA 30101For SaleMLS ID #7758296, Patti Loveless, Vineyard Real Estate Group. FMLS GA
- $685,0005 bd4 ba3.8k sqft2824 Magnolia Creek Dr NW, Kennesaw, GA 30152For SaleMLS ID #7801533, THOMAS CRONE, Keller Williams Realty Signature Partners. FMLS GA
- $600,0006 bd4 ba3.7k sqft407 Riverwalk Manor Dr, Dallas, GA 30132ActiveMLS ID #10784739, George T Jones, REMAX Around Atlanta. GAMLS
- $599,9004 bd4 ba3.3k sqft1137 Buchanan Hwy, Dallas, GA 30157ActiveMLS ID #10793843, Erin B Ostman, Ansley RE|Christie's Int'l RE. GAMLS
- $524,9004 bd4 ba3.4k sqft594 Parkside Village Way NW, Marietta, GA 30060ActiveMLS ID #10730386, Team JB & Co., Keller Williams Realty. GAMLS
- $475,0003 bd3 ba2.3k sqft3315 Hampreston Way NW, Kennesaw, GA 30144For SaleMLS ID #7802461, Susan West, Keller Williams Realty Signature Partners. FMLS GA
- $479,9005 bd4 ba3k sqft759 Blackberry Run Trl, Dallas, GA 30132For SaleMLS ID #7801427, AMY COCHRAN, The Roberts Realty Group. FMLS GA
- $544,9005 bd4 ba2.6k sqft467 Longwood Pl, Dallas, GA 30132For SaleMLS ID #7775004, C Deanne Cochran, Flagstone Realty Group, LLC. FMLS GA
- $570,0005 bd4 ba3.7k sqft26 Ridgemont Way, Cartersville, GA 30120ActiveMLS ID #10789283, George T Jones, REMAX Around Atlanta. GAMLS
- $525,0004 bd4 ba2.6k sqft1404 Lexington Dr, Roswell, GA 30075For SaleMLS ID #7797818, Karen Faber, Harry Norman Realtors. FMLS GA
