Skip main navigation
Pending
  • $689,900

    4974 Cloverleaf Ln, Lockport, NY 14094

    5beds
    3,474sqft
    Loading
    Single Family Residence
    Built in 2016
    0.57 Acres Lot
    $713,400 Zestimate®
    $199/sqft
    $-- HOA

    What's special

    Sound-dampened home officeConvenient second-floor laundryCenter island breakfast barLarge pantryBright morning roomHand-scraped wood-look floors
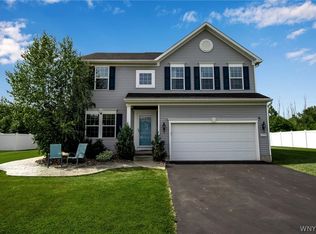
    Welcome home to 4974 Cloverleaf Lane, an exceptional open-concept Colonial in the highly desirable Town of Pendleton. The main level features a formal dining room with crown molding and wainscoting, a sound-dampened home office, and an expansive living space with 9’ ceilings and large windows. The grand kitchen boasts granite countertops, a center island breakfast bar, a large pantry, and a bright morning room, opening to a family room with a stone-wrapped gas fireplace and hand-scraped wood-look floors. A functional mudroom with built-in cubbies leads to the 3-car attached garage with extra storage space and a rear exit. Upstairs, the luxurious primary suite features a massive walk-in closet and glamour bath. Three additional bedrooms offer excellent storage—including two more walk-in closets (3 total)—plus a convenient second-floor laundry and a versatile bonus room/5th bedroom. The finished basement adds incredible recreational space with a designated home gym and egress. Room was left for future construction of a basement bath. Outside, enjoy a massive, fully fenced backyard with a brand-new vinyl privacy fence, just minutes from Pendleton Town Park. OPEN HOUSES Thursday 5/21 5-7 and Sunday 5/24 1-3PM. Offers due 5/26 @2pm
    51 days
    |
    132
    |
    1
    |

    Zillow last checked:

    Listing updated:

    Listed by:

    Keller Williams Realty WNY 716-832-3300,

    Viktoriya Matskevich 716-909-7006

    Source: NYSAMLSs,MLS#: B1682913MLS LogoOriginating MLS: Buffalo

      Facts & features

      Interior

      Bedrooms & bathrooms
      • Bedrooms: 5
      • Bathrooms: 3
      • Full bathrooms: 2
      • 1/2 bathrooms: 1
      • Main level bathrooms: 1
      Heating
      • Gas, Forced Air
      Cooling
      • Central Air
      Appliances
      • Included: Dishwasher, Gas Oven, Gas Range, Gas Water Heater, Microwave, Refrigerator
      • Laundry: Upper Level
      Features
      • Eat-in Kitchen, Granite Counters, Home Office, Kitchen Island, Kitchen/Family Room Combo, Pantry
      • Flooring: Carpet, Laminate, Tile, Varies
      • Basement: Full,Finished,Sump Pump
      • Number of fireplaces: 1
      Interior area
      • Total structure area: 3,474
      • Total interior livable area: 3,474 sqft

      Property

      Parking
      • Total spaces: 3
      • Parking features: Attached, Garage, Storage, Workshop in Garage, Driveway, Garage Door Opener
      • Attached garage spaces: 3
      Features
      • Levels: Two
      • Stories: 2
      • Patio & porch: Covered, Porch
      • Exterior features: Blacktop Driveway, Fully Fenced, Play Structure
      • Fencing: Full
      Lot
      • Size: 0.57 Acres
      • Dimensions: 100 x 250
      • Features: Rectangular, Rectangular Lot, Residential Lot
      Details
      • Additional structures: Shed(s), Storage
      • Parcel number: 2932001500040002047000
      • Special conditions: Standard

      Construction

      Type & style
      • Home type: SingleFamily
      • Architectural style: Craftsman,Traditional
      • Property subtype: Single Family Residence
      Materials
      • Stone, Vinyl Siding, PEX Plumbing
      • Foundation: Poured
      • Roof: Asphalt,Shingle
      Condition
      • Resale
      • Year built: 2016

      Utilities & green energy

      • Electric: Circuit Breakers
      • Sewer: Connected
      • Water: Connected, Public
      • Utilities for property: Electricity Available, Sewer Connected, Water Connected

      Community & HOA

      Community
      • Subdivision: Meadows/Pendleton Ph 1 Pt
      Location
      • Region: Lockport

      Financial & listing details

      • Price per square foot: $199/sqft
      • Tax assessed value: $330,000
      • Annual tax amount: $12,817
      • Date on market: 5/19/2026
      • Cumulative days on market: 50 days
      • Listing terms: Cash,Conventional,FHA,VA Loan

        Estimated market value

        $713,400

        $678,000 - $749,000

        $3,642/mo

        Price history

        DateEventPrice
        5/27/2026Pending sale$689,900$199/sqft
        Source: NYSAMLSs #B1682913 Report a problem
        5/19/2026Listed for sale$689,900+60.4%$199/sqft
        Source: NYSAMLSs #B1682913 Report a problem
        7/1/2020Sold$430,000-1.4%$124/sqft
        Source: NYSAMLSs #B1255448 Report a problem
        5/13/2020Pending sale$435,900$125/sqft
        Source: Keller Williams Realty Buffalo Northtowns #B1255448 Report a problem
        3/9/2020Listed for sale$435,900-0.7%$125/sqft
        Source: Keller Williams Realty Buffalo Northtowns #B1255448 Report a problem
        2/1/2020Listing removed$439,000$126/sqft
        Source: Chubb-Aubrey Leonard Real Estate #B1190110 Report a problem
        12/9/2019Price change$439,000-2.2%$126/sqft
        Source: Chubb-Aubrey Leonard Real Estate #B1190110 Report a problem
        10/10/2019Price change$449,000-2.4%$129/sqft
        Source: Chubb-Aubrey Leonard Real Estate #B1190110 Report a problem
        9/9/2019Price change$459,900-1.9%$132/sqft
        Source: Chubb-Aubrey Leonard Real Estate #B1190110 Report a problem
        8/16/2019Price change$468,900-0.2%$135/sqft
        Source: Chubb-Aubrey Leonard Real Estate #B1190110 Report a problem
        7/16/2019Price change$469,900-1.1%$135/sqft
        Source: Chubb-Aubrey Leonard Real Estate #B1190110 Report a problem
        6/27/2019Price change$474,900-1%$137/sqft
        Source: Chubb-Aubrey Leonard Real Estate #B1190110 Report a problem
        5/31/2019Price change$479,900-1.6%$138/sqft
        Source: Chubb-Aubrey Leonard Real Estate #B1190110 Report a problem
        5/17/2019Price change$487,500-0.3%$140/sqft
        Source: Chubb-Aubrey Leonard Real Estate #B1190110 Report a problem
        5/3/2019Listed for sale$489,000$141/sqft
        Source: Chubb-Aubrey Leonard Real Estate #B1190110 Report a problem

        Public tax history

        YearProperty taxesTax assessment
        2025-- $330,000
        2024-- $330,000
        2023-- $330,000
        2022-- $330,000
        2021-- $330,000
        2020-- $330,000
        2019-- $330,000
        2018-- $330,000
        2017$1,738 $330,000 +560%
        2016-- $50,000
        2015-- $50,000

        Find assessor info on the county website

        Monthly payment

        Estimated monthly payment$1,822
        All calculations are estimates and provided by Zillow, Inc. for informational purposes only. Actual amounts may vary.
        HOA fees may include property taxes on listings classified as Co-Ops. Contact the listing agent and/or owner for fee details.
        Mortgage interest rates are dependent on a number of factors, including credit score, down payment, and repayment length. Interest rate data provided by Zillow Group Marketplace, Inc. as of 1/1/1970 from various mortgage lenders with which we have lead or other similar arrangements; the Estimated Payment is an average of those rates.
        See how much you could borrow to make a competitive offer.

        Climate risks

        Neighborhood: 14094

        Getting around

        11 / 100
        Car-Dependent
        29 / 100
        Somewhat Bikeable

        Nearby schools

        GreatSchools rating
        Schools provided by the listing agent
        • District: Starpoint

        Source: NYSAMLSs. This data may not be complete. We recommend contacting the local school district to confirm school assignments for this home.

        A local agent can set up tours, give advice and negotiate with sellers.

        Browse local experts

        Similar homes

        Skip to the end of the carouselSkip to the beginning of the carousel