Skip main navigation
Sold for $969,000
  • $969,000

    4974 Collin Chase Pl, Fairfax, VA 22030

    4beds
    5,382sqft
    Single Family Residence
    Built in 2003
    10,426 Square Feet Lot
    $1,184,300 Zestimate®
    $180/sqft
    $5,556 Estimated rent

    Home value

    $1,184,300

    $1.13M - $1.24M

    $5,556/mo

    Zestimate® history
    Loading
    Loading...

    Owner options

    List your home for rent

    $5,556/mo

    Rent Zestimate®

    Find your next renter with Zillow Rental Manager. Plus, with online applications, you can quickly screen prospective tenants – for free.

    Learn more

    $5,556/mo

    Rent Zestimate®

    Refinance and save

    $6,310/mo

    Est. payment

    Refinancing to a lower rate could help reduce your monthly payments and save thousands over the life of the loan.

    See today's rates

    $6,310/mo

    Est. payment

    Explore your selling options

    Work with a Zillow partner agent

    Leverage their expertise and Zillow's premium Showcase listings to get your home seen by more buyers.

    Get started

    List with your own agent

    Get your home in front of millions of buyers by listing it on Zillow.

    Learn how to do it

    Sell it yourself

    Take full control of how buyers see your home on Zillow by listing For Sale by Owner (FSBO).

    List your home

    What's special

    Executive officeRoof shinglesSpa-like ensuite bathroomFormal livingSpacious gourmet kitchenBreakfast roomEnormous family room
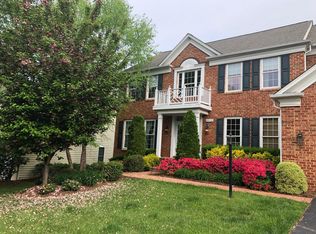
    Welcome to 4974 Collin Chase Pl! Over 5,300 of living space with an exquisite living experience with its thoughtfully designed interior, luxurious features, and picturesque outdoor spaces. This home is sure to captivate those seeking both elegance and functionality in a prime residential location! This home has all the perfect spaces: an executive office, formal living and dining room, spacious gourmet kitchen, a breakfast room, an enormous family room, a primary suite a true sanctuary with and a spa-like ensuite bathroom, 3 additional bedrooms plus 2 additional full baths in upper level, a bedroom/den with a full bath and a very very generous size rec room with a walk-up basement! Newer carpet in upper level & roof shingles (2 years old) | Shops, restaurants & malls within minutes | Thank you for touring this home!

    Zillow last checked:

    Listing updated:

    Listed by:

    Arturo Cruz 703-474-1134,

    Keller Williams Realty

    Bought with:

    Sanjiv Shah, 0225036821

    Samson Properties

    Source: Bright MLS,MLS#: VAFX2133292MLS Logo

    Facts & features

    Interior

    Bedrooms & bathrooms
    • Bedrooms: 4
    • Bathrooms: 5
    • Full bathrooms: 4
    • 1/2 bathrooms: 1
    • Main level bathrooms: 1
    Rooms
    • Room types: Living Room, Dining Room, Primary Bedroom, Bedroom 2, Bedroom 3, Bedroom 4, Kitchen, Den, Breakfast Room, Office, Recreation Room
    Basement
    • Description: Percent Finished: 85.0
    • Area: 1891
    Heating
    • Forced Air, Natural Gas
    Cooling
    • Central Air, Electric
    Appliances
    • Included: Cooktop, Disposal, Dishwasher, Refrigerator, Washer, Dryer, Microwave, Ice Maker, Gas Water Heater
    • Laundry: Main Level
    Features
    • Breakfast Area, Chair Railings, Crown Molding, Family Room Off Kitchen, Formal/Separate Dining Room, Soaking Tub, 2 Story Ceilings, 9'+ Ceilings, High Ceilings, Tray Ceiling(s)
    • Flooring: Hardwood, Carpet
    • Windows: Double Pane Windows
    • Basement: Full
    • Number of fireplaces: 1
    • Fireplace features: Gas/Propane
    Interior area
    • Total structure area: 5,673
    • Total interior livable area: 5,382 sqft
    • Finished area above ground: 3,782
    • Finished area below ground: 1,600

    Property

    Parking
    • Total spaces: 2
    • Parking features: Garage Faces Front, Attached
    • Attached garage spaces: 2
    Accessibility
    • Accessibility features: None
    Features
    • Levels: Three
    • Stories: 3
    • Patio & porch: Deck, Porch
    • Pool features: None
    Lot
    • Size: 10,426 Square Feet
    Details
    • Additional structures: Above Grade, Below Grade
    • Parcel number: 0551 28 0086
    • Zoning: 121
    • Special conditions: Standard

    Construction

    Type & style
    • Home type: SingleFamily
    • Architectural style: Colonial
    • Property subtype: Single Family Residence
    Materials
    • Brick Front, Vinyl Siding
    • Foundation: Concrete Perimeter
    • Roof: Architectural Shingle
    Condition
    • Good
    • New construction: No
    • Year built: 2003
    Details
    • Builder model: REMINGTON
    • Builder name: PULTE

    Utilities & green energy

    • Sewer: Public Sewer
    • Water: Public

    Community & HOA

    Community
    • Subdivision: Heatherbrook
    HOA
    • Has HOA: Yes
    • HOA fee: $286 quarterly
    • HOA name: HEARHERBROOK HOA
    Location
    • Region: Fairfax

    Financial & listing details

    • Price per square foot: $180/sqft
    • Tax assessed value: $9,982
    • Annual tax amount: $10,283
    • Date on market: 6/15/2023
    • Listing agreement: Exclusive Right To Sell
    • Listing terms: Cash,Conventional,FHA,VA Loan
    • Ownership: Fee Simple

    Price history

    DateEventPrice
    7/21/2023Sold$969,000$180/sqft
    Source: Bright MLS #VAFX2133292 Report a problem
    6/19/2023Pending sale$969,000$180/sqft
    Source: Bright MLS #VAFX2133292 Report a problem
    6/15/2023Listed for sale$969,000-3%$180/sqft
    Source: Bright MLS #VAFX2133292 Report a problem
    6/15/2023Listing removed$999,000$186/sqft
    Source: Bright MLS #VAFX2124770 Report a problem
    5/22/2023Listed for sale$999,000+3.1%$186/sqft
    Source: Bright MLS #VAFX2124770 Report a problem
    11/13/2022Listing removed--
    Source: RE/MAX International Report a problem
    10/30/2022Listed for sale$969,000$180/sqft
    Source: Bright MLS #VAFX2095622 Report a problem
    10/11/2022Listing removed--
    Source: RE/MAX International Report a problem
    9/27/2022Listed for sale$969,000+44.4%$180/sqft
    Source: Bright MLS #VAFX2095622 Report a problem
    1/1/2015Sold$671,000$125/sqft
    Source: Long & Foster Broker Feed #VAFX134218_100 Report a problem
    1/11/2008Sold$671,000$125/sqft
    Source: Public Record Report a problem

    Public tax history

    YearProperty taxesTax assessment
    2025$11,359 +2.3%$982,640 +2.5%
    2024$11,104 +9.4%$958,440 +6.6%
    2023$10,148 +7.5%$899,290 +9%
    2022$9,437 $825,250 +9%
    2021-- $757,190 +3.8%
    2020$8,635 -5.9%$729,650
    2019$9,178 +1.5%$729,650 -4.5%
    2018$9,041 +1.9%$763,930
    2017$8,869 -3.3%$763,930 -3.5%
    2016$9,170 +3.8%$791,500
    2015$8,833 +0.2%$791,500
    2014$8,813 $791,500 +9.6%
    2013-- $722,410 +6%
    2012-- $681,200 +5.1%
    2011-- $648,290 +2.1%
    2010-- $635,240 -5.1%
    2009-- $669,250 -8.1%
    2008-- $728,440 -4.8%
    2007-- $765,010
    Find assessor info on the county website

    Neighborhood: Fair Lakes

    Nearby schools

    GreatSchools rating
    Schools provided by the listing agent
    • Elementary: Powell
    • Middle: Katherine Johnson
    • High: Fairfax
    • District: Fairfax County Public Schools

    Source: Bright MLS. This data may not be complete. We recommend contacting the local school district to confirm school assignments for this home.

    Get a cash offer in 3 minutes
    Find out how much your home could sell for in as little as 3 minutes with a no-obligation cash offer.
    Estimated market value
    $1,184,300
    Get a cash offer in 3 minutes
    Find out how much your home could sell for in as little as 3 minutes with a no-obligation cash offer.
    Estimated market value
    $1,184,300