Skip main navigation
Sold for $355,000
  • $355,000

    4974 HARBOR WOODS DRIVE, PALM HARBOR, FL 34683

    2beds
    1,265sqft
    Single Family Residence
    Built in 1988
    1.38 Acres Lot
    $340,500 Zestimate®
    $281/sqft
    $2,960 Estimated rent

    Home value

    $340,500

    $306,000 - $378,000

    $2,960/mo

    Zestimate® history
    Loading
    Loading...

    Owner options

    List your home for rent

    $2,960/mo

    Rent Zestimate®

    Find your next renter with Zillow Rental Manager. Plus, with online applications, you can quickly screen prospective tenants – for free.

    Learn more

    $2,960/mo

    Rent Zestimate®

    Refinance and save

    $2,486/mo

    Est. payment

    Refinancing to a lower rate could help reduce your monthly payments and save thousands over the life of the loan.

    See today's rates

    $2,486/mo

    Est. payment

    Explore your selling options

    Work with a Zillow partner agent

    Leverage their expertise and Zillow's premium Showcase listings to get your home seen by more buyers.

    Get started

    List with your own agent

    Get your home in front of millions of buyers by listing it on Zillow.

    Learn how to do it

    Sell it yourself

    Take full control of how buyers see your home on Zillow by listing For Sale by Owner (FSBO).

    List your home

    What's special

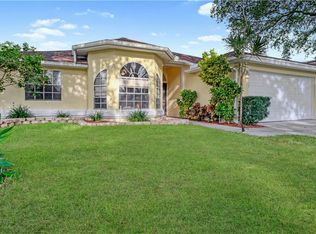
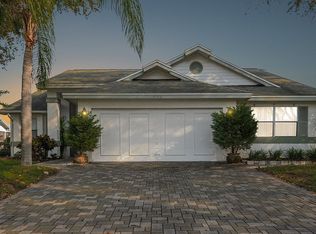
    Price Reduced! This home is a is a must see. This stunning 2 bedroom, 2 bath, 2 car garage home is now for sale in the highly desirable Harbor Woods Subdivision. The current owners have loved this home for the past 20 years, and pride in ownership is evident throughout. Professionally painted (2025) inside and out with neutral colors, brand new master walk in shower and tile floor (2025), updated sink, toilet and fixtures too. The master suite fits a king-sized bed and furniture. The 2nd bedroom is spacious with plenty of closet space, 2nd bathroom was refreshed, tiles and tub were professional coated and look amazing (2025), tile floor replaced in (2020). Laminate flooring throughout. Living / dining room combo, open kitchen with plenty of cabinets and counter space, all appliances included. The breakfast nook overlooks the screened lanai (re screened 2025) and the private fenced in back yard. Brand new hurricane rated garage door (2025) new side entry garage door (2025). The water heater was replaced in (2020). A/C replaced in (2014). 30-year timberline roof installed in (2011). Minutes to the Gulf and Sun Set Beach, Palm Harbor is an incredible centralized, and highly desirable area that is close to Tarpon Springs Sponge Docks, Close to Clearwater, Tampa and St. Petersburg. Close to shopping, dining, entertainment, hospitals, and highly rated schools / colleges. Fred Howard park a short 4 mile drive, and 7 miles away from Honey Moon Island. Call today to schedule your private tour, and if you have any questions – Just ask.

    Zillow last checked:

    Listing updated:

    Listed by:

    John DiPalo 352-688-7997,

    WEICHERT REALTORS FL TROPICS 352-688-7997

    Bought with:

    Roger Fruits, 3236119

    HOMEFRONT REALTY

    Source: Stellar MLS,MLS#: W7873584MLS LogoOriginating MLS: West Pasco

    Facts & features

    Interior

    Bedrooms & bathrooms
    • Bedrooms: 2
    • Bathrooms: 2
    • Full bathrooms: 2
    Rooms
    • Room types: Attic, Family Room
    Primary bedroom
    • Features: Walk-In Closet(s)
    • Level: First
    • Area: 178.98 Square Feet
    • Dimensions: 16.11x11.11
    Bedroom 2
    • Features: Built-in Closet
    • Level: First
    • Area: 140.8 Square Feet
    • Dimensions: 12.8x11
    Balcony porch lanai
    • Level: First
    • Area: 406.83 Square Feet
    • Dimensions: 21.3x19.1
    Dining room
    • Level: First
    • Area: 118.81 Square Feet
    • Dimensions: 10.9x10.9
    Foyer
    • Level: First
    • Area: 24.64 Square Feet
    • Dimensions: 5.6x4.4
    Kitchen
    • Level: First
    • Area: 111.52 Square Feet
    • Dimensions: 13.6x8.2
    Living room
    • Features: Shower No Tub
    • Level: First
    • Area: 329.16 Square Feet
    • Dimensions: 21.1x15.6
    Heating
    • Central, Electric, Heat Pump
    Cooling
    • Central Air
    Appliances
    • Included: Dishwasher, Disposal, Dryer, Electric Water Heater, Microwave, Range, Refrigerator, Washer
    • Laundry: In Garage
    Features
    • Cathedral Ceiling(s), Ceiling Fan(s), Eating Space In Kitchen, Living Room/Dining Room Combo, Open Floorplan, Split Bedroom, Thermostat, Vaulted Ceiling(s), Walk-In Closet(s)
    • Flooring: Ceramic Tile, Laminate
    • Doors: Sliding Doors
    • Windows: Blinds
    • Has fireplace: No
    Interior area
    • Total structure area: 1,383
    • Total interior livable area: 1,265 sqft

    Property

    Parking
    • Total spaces: 2
    • Parking features: Garage - Attached
    • Attached garage spaces: 2
    Features
    • Levels: One
    • Stories: 1
    • Patio & porch: Rear Porch, Screened
    • Exterior features: Irrigation System, Private Mailbox, Rain Gutters, Sidewalk
    • Fencing: Chain Link
    Lot
    • Size: 1.38 Acres
    • Dimensions: 60 x 100
    • Features: City Lot, Near Public Transit, Sidewalk
    Details
    • Parcel number: 232715366850000050
    • Zoning: RES
    • Special conditions: None

    Construction

    Type & style
    • Home type: SingleFamily
    • Architectural style: Ranch
    • Property subtype: Single Family Residence
    Materials
    • Stucco, Wood Frame
    • Foundation: Slab
    • Roof: Shingle
    Condition
    • New construction: No
    • Year built: 1988

    Utilities & green energy

    • Sewer: Public Sewer
    • Water: Public
    • Utilities for property: Cable Available, Electricity Connected, Phone Available, Sewer Connected, Water Connected

    Community & HOA

    Community
    • Features: None
    • Pet fee: $0 monthly
    • Subdivision: HARBOR WOODS
    HOA
    • Has HOA: Yes
    • Services included: Common Area Taxes
    • HOA fee: $32 monthly
    • HOA name: Harbor Woods HOA / Sam Marshall - President
    • HOA phone: 727-480-9172
    Location
    • Region: Palm Harbor

    Financial & listing details

    • Price per square foot: $281/sqft
    • Tax assessed value: $327,570
    • Annual tax amount: $1,611
    • Date on market: 3/18/2025
    • Cumulative days on market: 19 days
    • Listing terms: Cash,Conventional,FHA,VA Loan
    • Ownership: Fee Simple
    • Total actual rent: 0
    • Electric utility on property: Yes
    • Road surface type: Paved, Asphalt

    Price history

    DateEventPrice
    5/2/2025Sold$355,000-2.7%$281/sqft
    Source: Stellar MLS #W7873584 Report a problem
    4/16/2025Pending sale$364,900$288/sqft
    Source: Stellar MLS #W7873584 Report a problem
    4/7/2025Price change$364,900-3.7%$288/sqft
    Source: Stellar MLS #W7873584 Report a problem
    4/2/2025Listed for sale$378,900$300/sqft
    Source: Stellar MLS #W7873584 Report a problem
    3/23/2025Pending sale$378,900$300/sqft
    Source: Stellar MLS #W7873584 Report a problem
    3/18/2025Listed for sale$378,900+82.2%$300/sqft
    Source: Stellar MLS #W7873584 Report a problem
    6/17/2005Sold$208,000$164/sqft
    Source: Stellar MLS #U7117146 Report a problem

    Public tax history

    YearProperty taxesTax assessment
    2025$1,716 +6.6%$126,225 +2.9%
    2024$1,611 +2.4%$122,668 +3%
    2023$1,573 +3.8%$119,095 +3%
    2022$1,516 $115,626
    Find assessor info on the county website

    Neighborhood: 34683

    Nearby schools

    GreatSchools rating
    Schools provided by the listing agent
    • Elementary: Sunset Hills Elementary-PN
    • Middle: Tarpon Springs Middle-PN
    • High: Tarpon Springs High-PN

    Source: Stellar MLS. This data may not be complete. We recommend contacting the local school district to confirm school assignments for this home.

    Get a cash offer in 3 minutes
    Find out how much your home could sell for in as little as 3 minutes with a no-obligation cash offer.
    Estimated market value
    $340,500
    Get a cash offer in 3 minutes
    Find out how much your home could sell for in as little as 3 minutes with a no-obligation cash offer.
    Estimated market value
    $340,500