Charming Historic Lake Carlos Estate – A Rare Piece of Alexandria History --Step into a timeless lakeside retreat with this breathtaking 1911 estate, nestled on 1.28 private acres along the pristine, spring-fed shores of Lake Carlos—the largest and deepest lake on the renowned Alexandria Chain of Lakes. With direct access to over a half dozen connected lakes, this location offers unparalleled boating, fishing, and water recreation in one of Minnesota’s most desirable lake communities. Your summers full of memories awaits from your dock, which is included in the sale. This sprawling, single-level 6-bedroom, 4-bath home spans more than 4,000 sq ft and is rich with authentic period details that reflect its century-old heritage. From original hardwood floors and vintage moldings to antique light fixtures, solid wood doors, and ornate built-ins, the craftsmanship is evident at every turn. Tall windows, 11-foot ceilings, and intricate woodwork fill each room with natural light and character, creating a warm and welcoming ambiance. At the heart of the home is a magnificent 900 sq ft great room with a floor-to-ceiling wood-burning brick fireplace, 30x30 layout, and soaring ceilings perfect for both intimate nights and large gatherings. Just beyond, a four-season porch stretches across the west side of the home, offering breathtaking panoramic views of Lake Carlos and spectacular evening sunsets from every angle. Step outside to enjoy over 700 sq ft of elevated patio space, ideal for entertaining, relaxing, or soaking up the sun and lake breeze. The hard-bottom shoreline is ideal for swimming, and with room for docks and watercraft, you'll be set for endless lake adventures. Inside, a well-appointed kitchen and butler’s pantry pair vintage charm with everyday function, while each of the six generously sized bedrooms features its own distinctive character, many with original built-ins, en suites, or Jack-and-Jill bath access. Storage is abundant, and the heated garage accommodates four vehicles and more. Detached garage has new shingles as of this Summer. Located just minutes from Alexandria’s shops, restaurants, and recreation, yet tucked into a private, park-like setting, this rare estate is more than a home—it’s a legacy. Don’t miss the chance to own a true piece of Lake Carlos history. Schedule your private showing today and experience the charm, nostalgia, and magic this one-of-a-kind property has to offer.
Closed
$1,200,000
4974 Interlachen Dr NE, Alexandria, MN 56308
6beds
3,928sqft
Single Family Residence
Built in 1911
1.28 Acres Lot
$1,239,700 Zestimate®
$305/sqft
$3,335 Estimated rent
Home value
$1,239,700
$1.00M - $1.52M
$3,335/mo
Zestimate® history
Owner options
List your home for rent
$3,335/mo
Rent Zestimate®
Find your next renter with Zillow Rental Manager. Plus, with online applications, you can quickly screen prospective tenants – for free.
$3,335/mo
Rent Zestimate®
Refinance and save
$5,933/mo
Est. payment
Refinancing to a lower rate could help reduce your monthly payments and save thousands over the life of the loan.
$5,933/mo
Est. payment
Explore your selling options
Work with a Zillow partner agent
Leverage their expertise and Zillow's premium Showcase listings to get your home seen by more buyers.
Get startedList with your own agent
Get your home in front of millions of buyers by listing it on Zillow.
Learn how to do itSell it yourself
Take full control of how buyers see your home on Zillow by listing For Sale by Owner (FSBO).
List your homeWhat's special
Hard-bottom shorelineOriginal hardwood floorsFloor-to-ceiling wood-burning brick fireplaceOriginal built-insPrivate park-like settingSoaring ceilingsVintage moldings
Zillow last checked:
Listing updated:
Listed by:
Christopher W Olson 651-399-4017,
RE/MAX Results
Bought with:
Shelly Karnis
Counselor Realty Inc of Alex
Tom Akenson
Source: NorthstarMLS as distributed by MLS GRID,MLS#: 6766001
Facts & features
Interior
Bedrooms & bathrooms
- Bedrooms: 6
- Bathrooms: 4
- Full bathrooms: 1
- 3/4 bathrooms: 3
Bedroom
- Level: Main
- Area: 240 Square Feet
- Dimensions: 15x16
Bedroom 2
- Level: Main
- Area: 144 Square Feet
- Dimensions: 12x12
Bedroom 3
- Level: Main
- Area: 161 Square Feet
- Dimensions: 11.5x14
Bedroom 4
- Level: Main
- Area: 150 Square Feet
- Dimensions: 12x12.5
Bedroom 5
- Level: Main
- Area: 240.5 Square Feet
- Dimensions: 13x18.5
Exercise room
- Level: Lower
- Area: 120 Square Feet
- Dimensions: 8x15
Other
- Level: Main
- Area: 500.25 Square Feet
- Dimensions: 11.5x43.5
Foyer
- Level: Main
- Area: 48.75 Square Feet
- Dimensions: 6.5x7.5
Kitchen
- Level: Main
- Area: 156 Square Feet
- Dimensions: 12x13
Laundry
- Level: Main
- Area: 44 Square Feet
- Dimensions: 5.5x8
Living room
- Level: Main
- Area: 900 Square Feet
- Dimensions: 30x30
Office
- Level: Main
- Area: 200 Square Feet
- Dimensions: 12.5x16
Other
- Level: Main
- Area: 52.5 Square Feet
- Dimensions: 5x10.5
Storage
- Level: Lower
- Area: 437.5 Square Feet
- Dimensions: 17.5x25
Heating
- Forced Air
Cooling
- Central Air
Appliances
- Included: Dishwasher, Dryer, Electric Water Heater, Range, Refrigerator, Washer, Water Softener Owned
- Laundry: Laundry Room, Main Level
Features
- Basement: Crawl Space,Partial,Concrete
- Number of fireplaces: 1
- Fireplace features: Brick, Fireplace Footings, Masonry, Living Room, Wood Burning
Interior area
- Total structure area: 3,928
- Total interior livable area: 3,928 sqft
- Finished area above ground: 3,928
- Finished area below ground: 0
Property
Parking
- Total spaces: 3
- Parking features: Detached Garage, Asphalt, Guest, Heated Garage
- Garage spaces: 3
- Details: Garage Dimensions (28x40), Garage Door Height (7), Garage Door Width (9)
Accessibility
- Accessibility features: None
Features
- Levels: One
- Stories: 1
- Patio & porch: Patio, Screened, Side Porch, Terrace
- Pool features: None
- Has view: Yes
- View description: Bay, Panoramic, West
- Has water view: Yes
- Water view: Bay
- Waterfront features: Lake Front, Waterfront Elevation(15-26), Lake Bottom(Excellent Sand)
- Frontage length: Water Frontage: 161
Lot
- Size: 1.28 Acres
- Dimensions: 161 322 201 317
- Features: Accessible Shoreline
Details
- Foundation area: 3576
- Parcel number: 121261000
- Zoning description: Shoreline,Residential-Single Family
- Other equipment: Fuel Tank - Owned
Construction
Type & style
- Home type: SingleFamily
- Property subtype: Single Family Residence
Materials
- Concrete, Frame
- Roof: Age Over 8 Years,Rolled/Hot Mop
Condition
- New construction: No
- Year built: 1911
Utilities & green energy
- Electric: Circuit Breakers, Other
- Gas: Natural Gas
- Sewer: City Sewer/Connected
- Water: 4-Inch Submersible, Well
Community & HOA
Community
- Subdivision: Carlos Add To Interlachen Prcl
HOA
- Has HOA: No
Location
- Region: Alexandria
Financial & listing details
- Price per square foot: $305/sqft
- Tax assessed value: $888,600
- Annual tax amount: $7,012
- Date on market: 8/6/2025
- Cumulative days on market: 98 days
- Road surface type: Paved
Price history
| Date | Event | Price |
|---|---|---|
| 12/9/2025 | Sold | $1,200,000-14%$305/sqft |
Source:  NorthstarMLS as distributed by MLS GRID #6766001 Report a problem NorthstarMLS as distributed by MLS GRID #6766001 Report a problem | ||
| 11/12/2025 | Pending sale | $1,395,000$355/sqft |
Source: NorthstarMLS as distributed by MLS GRID #6766001 Report a problem | ||
| 8/6/2025 | Listed for sale | $1,395,000+123.4%$355/sqft |
Source: NorthstarMLS as distributed by MLS GRID #6766001 Report a problem | ||
| 11/7/2007 | Sold | $624,375$159/sqft |
Source:  Lake Superior Area Realtors as distributed by MLS GRID #1819279 Report a problem Lake Superior Area Realtors as distributed by MLS GRID #1819279 Report a problem | ||
Public tax history
| Year | Property taxes | Tax assessment |
|---|---|---|
| 2025 | $7,012 +5.2% | $888,600 +2.9% |
| 2024 | $6,668 +20.6% | $863,500 +11.7% |
| 2023 | $5,528 +10.9% | $773,300 +18.1% |
| 2022 | $4,984 -1.5% | $655,000 +18.2% |
| 2021 | $5,058 +7.6% | $554,100 +4.8% |
| 2020 | $4,702 | $528,600 +2.8% |
| 2019 | -- | $514,000 +3% |
| 2018 | -- | $498,800 +1.3% |
| 2017 | -- | $492,500 +3.7% |
| 2016 | -- | $474,912 |
| 2015 | $4,816 | -- |
| 2014 | -- | $480,600 |
| 2013 | -- | -- |
| 2012 | -- | -- |
| 2011 | $5,284 -10.1% | -- |
| 2010 | $5,880 | -- |
Find assessor info on the county website
Neighborhood: 56308
Nearby homes
- $1,286,6005 bd4 ba3k sqft4980 Interlachen Dr NE, Alexandria, MN 56308Off Market

- $966,700-- bd-- ba1.3k sqft4952 Interlachen Dr NE, Alexandria, MN 56308Off Market
- $702,8003 bd2 ba2.2k sqft5010 Interlachen Dr NE, Alexandria, MN 56308Off Market
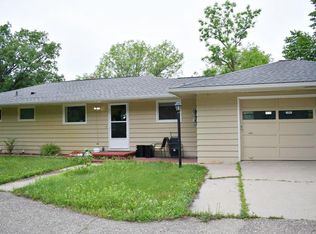
- $583,200-- bd-- ba1.6k sqft4975 Interlachen Dr NE, Alexandria, MN 56308Off Market
- $1,382,000-- bd-- ba3.5k sqft4938 Interlachen Dr NE, Alexandria, MN 56308Off Market
- $262,400-- bd-- ba1k sqft5037 Interlachen Dr NE, Alexandria, MN 56308Off Market
- $740,900-- bd-- ba1.8k sqft4886 Interlachen Dr NE, Alexandria, MN 56308Off Market
- $880,1004 bd3 ba2.2k sqft5088 Interlachen Dr NE, Alexandria, MN 56308Off Market
Nearby schools
GreatSchools rating
- 6/10Voyager Elementary SchoolGrades: K-5Distance: 2.5 mi
- 6/10Discovery Junior High SchoolGrades: 6-8Distance: 3.3 mi
- 8/10Alexandria Area High SchoolGrades: 9-12Distance: 6.4 mi


Get pre-qualified for a loan
At Zillow Home Loans, we can pre-qualify you in as little as 5 minutes with no impact to your credit score.An equal housing lender. NMLS #10287.
- Minnesota
- Douglas County
- Alexandria
- 56308
- 4974 Interlachen Dr NE
Nearby cities
Nearby zip codes
Other Alexandria Topics
