Skip main navigation
Closed
  • $4,200,000

    4974 Lynwood Rd, Sherrills Ford, NC 28673

    6beds
    5,624sqft
    Single Family Residence
    Built in 2025
    0.71 Acres Lot
    $4,200,100 Zestimate®
    $747/sqft
    $-- Estimated rent

    Home value

    $4,200,100

    $3.99M - $4.41M

    Not available

    Zestimate® history
    Loading
    Loading...

    Owner options

    List your home for rent

    Find your next renter with Zillow Rental Manager. Plus, with online applications, you can quickly screen prospective tenants – for free.

    Learn more
    Refinance and save

    $25,298/mo

    Est. payment

    Refinancing to a lower rate could help reduce your monthly payments and save thousands over the life of the loan.

    See today's rates

    $25,298/mo

    Est. payment

    Explore your selling options

    Work with a Zillow partner agent

    Leverage their expertise and Zillow's premium Showcase listings to get your home seen by more buyers.

    Get started

    List with your own agent

    Get your home in front of millions of buyers by listing it on Zillow.

    Learn how to do it

    Sell it yourself

    Take full control of how buyers see your home on Zillow by listing For Sale by Owner (FSBO).

    List your home

    What's special

    Bluestone front porchCustom iron railingsThree fireplacesSpacious bonus roomCustom frameless glass showersUnder-counter wine coolerSpa-inspired bath
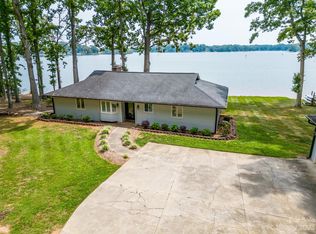
    Welcome to 4974 Lynwood Lane, a breathtaking custom-built English Manor offering approximately 5,350 square feet of luxury lakefront living with 6 bedrooms and 5.5 bathrooms. Designed with timeless architectural elegance and exceptional craftsmanship, this one-of-a-kind residence blends refined finishes with modern conveniences to create the ultimate waterfront retreat. The striking exterior showcases standing seam bronze metal roof accents, cedar details, a bluestone front porch, and aluminum-clad bronze Patriot windows, creating an unforgettable first impression. Inside, soaring 20-foot foyer ceilings, coffered ceilings in the great room, site-finished white oak hardwood floors, custom iron railings, and three fireplaces—including a stunning cast stone fireplace in the great room—highlight the home's impeccable attention to detail. Additional features include 8-foot solid-core doors on the main level, dual laundry rooms, a 400-square-foot lakeview fitness room with a 10-foot glass overhead door, and a spacious bonus room complete with a wet bar and beverage cooler. The chef's kitchen is designed for both everyday living and entertaining, featuring custom Lakeshore Cabinets with soft-close cabinetry and pull-outs, quartz countertops with a full-height quartz backsplash, a premium Thermador appliance package with a 48-inch gas range, under-counter wine cooler, custom vent hood, and a fully equipped scullery with prep sink, dishwasher, and refrigerator. The luxurious primary suite offers a spa-inspired bath highlighted by a 72-inch freestanding copper soaking tub with polished nickel interior, while custom frameless glass showers and designer finishes elevate every bathroom throughout the home. Built for comfort, efficiency, and smart living, the home includes 400-amp electrical service, two Lennox heat pump systems (6.5 total tons), two tankless gas water heaters, whole-home Sonos audio, Ring security cameras and doorbell, and a Wi-Fi-controlled automatic water shutoff system. Offered fully furnished, the home includes an extensive inventory of designer furnishings, large-screen televisions, gym equipment, outdoor furniture, kayaks, and more, providing a truly turnkey lakefront lifestyle.

    Zillow last checked:

    Listing updated:

    Listed by:

    Nanda Moscovitch nanda@ivesterjackson.com,

    Ivester Jackson Christie's

    Bought with:

    Nicole Leininger

    Ivester Jackson Christie's

    Source: Canopy MLS as distributed by MLS GRID,MLS#: 4411918MLS Logo

    Facts & features

    Interior

    Bedrooms & bathrooms
    • Bedrooms: 6
    • Bathrooms: 6
    • Full bathrooms: 5
    • 1/2 bathrooms: 1
    • Main level bedrooms: 2
    Primary bedroom
    • Level: Main
    Bedroom s
    • Level: Main
    Bedroom s
    • Level: Upper
    Bedroom s
    • Level: Upper
    Bedroom s
    • Level: Upper
    Bedroom s
    • Level: Upper
    Bathroom full
    • Level: Main
    Bathroom full
    • Level: Main
    Bathroom half
    • Level: Main
    Bathroom full
    • Level: Upper
    Bathroom full
    • Level: Upper
    Bathroom full
    • Level: Upper
    Bonus room
    • Level: Upper
    Dining area
    • Level: Main
    Exercise room
    • Level: Main
    Kitchen
    • Level: Main
    Laundry
    • Level: Upper
    Living room
    • Level: Main
    Other
    • Level: Main
    Heating
    • Heat Pump
    Cooling
    • Ceiling Fan(s), Central Air
    Appliances
    • Included: Bar Fridge, Dishwasher, Disposal, Double Oven, Exhaust Hood, Freezer, Gas Cooktop, Refrigerator, Tankless Water Heater, Washer/Dryer
    • Laundry: Upper Level
    Features
    • Has basement: No
    Interior area
    • Total structure area: 5,624
    • Total interior livable area: 5,624 sqft
    • Finished area above ground: 5,624
    • Finished area below ground: 0

    Property

    Parking
    • Total spaces: 2
    • Parking features: Driveway, Garage Door Opener, Garage Faces Side, Garage on Main Level
    • Garage spaces: 2
    • Has uncovered spaces: Yes
    Features
    • Levels: Two
    • Stories: 2
    • Exterior features: In-Ground Irrigation
    • Has private pool: Yes
    • Pool features: Heated, In Ground, Outdoor Pool, Pool/Spa Combo, Salt Water
    • Has spa: Yes
    • Has view: Yes
    • View description: Long Range, Water, Year Round
    • Has water view: Yes
    • Water view: Water
    • Waterfront features: Dock, Waterfront
    • Body of water: Lake Norman
    Lot
    • Size: 0.71 Acres
    • Features: Level, Views
    Details
    • Parcel number: 32863
    • Zoning: R-SF
    • Special conditions: Standard

    Construction

    Type & style
    • Home type: SingleFamily
    • Property subtype: Single Family Residence
    Materials
    • Brick Partial, Fiber Cement
    • Foundation: Crawl Space
    Condition
    • New construction: No
    • Year built: 2025

    Utilities & green energy

    • Sewer: Septic Installed
    • Water: Well

    Community & HOA

    Community
    • Subdivision: Crescent Land and Timber
    Location
    • Region: Sherrills Ford

    Financial & listing details

    • Price per square foot: $747/sqft
    • Tax assessed value: $489,398
    • Annual tax amount: $2,961
    • Date on market: 8/6/2026
    • Listing terms: Cash,Conventional
    • Road surface type: Concrete, Paved

    Price history

    DateEventPrice
    8/7/2026Sold$4,200,000$747/sqft
    Source: Canopy MLS as distributed by MLS GRID #4411918 Report a problem
    8/6/2026Pending sale$4,200,000$747/sqft
    Source: Canopy MLS as distributed by MLS GRID #4411918 Report a problem
    8/6/2026Listed for sale$4,200,000+320%$747/sqft
    Source: Canopy MLS as distributed by MLS GRID #4411918 Report a problem
    4/8/2024Sold$1,000,000-14.9%$178/sqft
    Source: Canopy MLS as distributed by MLS GRID #4069876 Report a problem
    10/30/2023Price change$1,175,000-7.8%$209/sqft
    Source: Canopy MLS as distributed by MLS GRID #4069876 Report a problem
    10/10/2023Price change$1,275,000-8.9%$227/sqft
    Source: Canopy MLS as distributed by MLS GRID #4069876 Report a problem
    9/19/2023Listed for sale$1,400,000+85.4%$249/sqft
    Source: Canopy MLS as distributed by MLS GRID #4069876 Report a problem
    12/22/2021Sold$755,000+8%$134/sqft
    Source: Canopy MLS as distributed by MLS GRID #3786922 Report a problem
    10/1/2021Contingent$699,000$124/sqft
    Source: Canopy MLS as distributed by MLS GRID #3786922 Report a problem
    9/28/2021Listed for sale$699,000$124/sqft
    Source: Canopy MLS as distributed by MLS GRID #3786922 Report a problem

    Public tax history

    YearProperty taxesTax assessment
    2025$2,961 +0.3%$489,398
    2024$2,951 $489,398
    2023$2,951 -7.1%$489,398 +18.4%
    2022$3,177 +0.9%$413,175
    2021$3,148 -1.1%$413,175 -3.7%
    2020$3,182 +1.9%$428,861
    2019$3,123 +8%$428,861 +10.3%
    2018$2,891 0%$388,913
    2017$2,892 +0.4%$388,913
    2016$2,881 +0.4%--
    2015$2,870 --
    Find assessor info on the county website

    Neighborhood: 28673

    Nearby schools

    GreatSchools rating
    Get a cash offer in 3 minutes
    Find out how much your home could sell for in as little as 3 minutes with a no-obligation cash offer.
    Estimated market value
    $4,200,100
    Get a cash offer in 3 minutes
    Find out how much your home could sell for in as little as 3 minutes with a no-obligation cash offer.
    Estimated market value
    $4,200,100