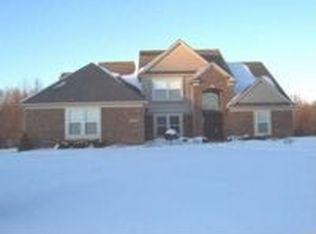
Welcome to your private lake community retreat in the highly sought-after Indianwood Estates on the Lake! Nestled on nearly an acre of beautifully wooded property, this stunning 4-bedroom, 2.5-bath home offers the perfect blend of privacy, space, and outdoor living.
Step inside to discover an open-concept floor plan filled with natural light from expansive windows that showcase breathtaking views of the surrounding landscape. The spacious living areas flow seamlessly, creating an ideal setting for both everyday living and entertaining.
The finished walkout basement provides additional living space perfect for a recreation room, home office, gym, or media area, while offering direct access to the backyard oasis. Outdoors, enjoy peaceful mornings and unforgettable gatherings on the expansive deck overlooking your private, tree-lined setting.
As a resident of Indianwood Estates on the Lake, you’ll enjoy exclusive beach access, giving you the opportunity to embrace lake living without sacrificing privacy. Whether you’re entertaining guests, relaxing in nature, or taking advantage of the community’s waterfront amenities, this home delivers a lifestyle that’s truly hard to find.
Don’t miss your chance to own this exceptional Clarkston property where privacy, natural beauty, and community amenities come together in one remarkable package.
Sold for $675,000
Zillow last checked:
Listing updated:
Bought with:
Melissa Hadsall, 6501410040
HB Realty Partners
Source: Realcomp II,MLS#: 20261045606
Price history
| Date | Event | Price |
|---|---|---|
| 7/20/2026 | Sold | $675,000+3.8%$142/sqft |
Source:  Realcomp II #20261045606 Report a problem Realcomp II #20261045606 Report a problem | ||
| 6/29/2026 | Pending sale | $650,000$137/sqft |
Source: Realcomp II #20261045606 Report a problem | ||
| 6/26/2026 | Listed for sale | $650,000+12.1%$137/sqft |
Source: Realcomp II #20261045606 Report a problem | ||
| 10/20/2022 | Sold | $580,000-2.5%$122/sqft |
Source: Public Record Report a problem | ||
| 9/13/2022 | Pending sale | $595,000$125/sqft |
Source:  MiRealSource #50086744 Report a problem MiRealSource #50086744 Report a problem | ||
| 8/15/2022 | Listed for sale | $595,000-4.8%$125/sqft |
Source: MiRealSource #50086744 Report a problem | ||
| 8/15/2022 | Listing removed | $625,000$132/sqft |
Source: MiRealSource #50081757 Report a problem | ||
| 7/8/2022 | Listed for sale | $625,000$132/sqft |
Source: MiRealSource #50081757 Report a problem | ||
Nearby homes
Get a cash offer in 3 minutes
Find out how much your home could sell for in as little as 3 minutes with a no-obligation cash offer.
Estimated market value
$669,900
