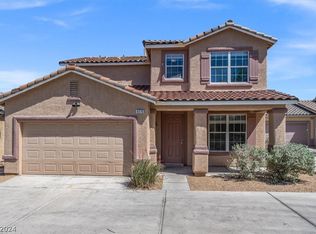
Welcome home to 4974 Μіnеrs Ridge Drіve, whеre beautiful upgradeѕ and truе move-in-ready living come together! Step inside and you’ll immediately notice the gorgeous luxury vinyl flooring, fresh designer-inspired paint and thoughtful upgrades throughout. The kitchen shines with granite countertops, stainless steel appliances and beautiful upgraded pendant lighting, creating a space that feels both stylish and welcoming. The primary bath has been transformed with a BRAND-NEW upgraded walk-in shower you absolutely have to see! Step outside to your private backyard patio with shades, creating the perfect spot for morning coffee, relaxing evenings or entertaining friends. Every detail has been thoughtfully cared for and updated, leaving nothing for the new owner to do but unpack and enjoy. Beautifully maintained, wonderfully upgraded and ready for you to call HOME—don't miss this one!
Active
$325,000
4974 Miners Ridge Dr, Las Vegas, NV 89122
3beds
1,348sqft
Single Family Residence
Built in 2001
3,920 Square Feet Lot
$324,600 Zestimate®
$241/sqft
$151/mo HOA
What's special
Fresh designer-inspired paintStainless steel appliancesUpgraded walk-in showerUpgraded pendant lightingLuxury vinyl flooringThoughtful upgrades throughoutGranite countertops
- 3 days |
- 915 |
- 45 |
Likely to sell faster than
Zillow last checked:
Listing updated:
Listed by:
Keli L. James S.0056134 702-265-4323,
Axen Realty LLC
Source: LVR,MLS#: 2809374
Originating MLS: Greater Las Vegas Association of Realtors Inc
Facts & features
Interior
Bedrooms & bathrooms
- Bedrooms: 3
- Bathrooms: 2
- Full bathrooms: 2
Primary bedroom
- Description: Bedroom With Bath Downstairs,Ceiling Fan,Walk-In Closet(s)
- Dimensions: 15x12
Bedroom 2
- Description: Ceiling Fan,Ceiling Light,Closet,Downstairs
- Dimensions: 11x12
Bedroom 3
- Description: Ceiling Fan,Ceiling Light,Closet,Downstairs
- Dimensions: 10x11
Primary bathroom
- Description: Double Sink,Shower Only
Dining room
- Description: Dining Area
- Dimensions: 11x8
Kitchen
- Description: Breakfast Bar/Counter,Granite Countertops,Island,Luxury Vinyl Plank,Pantry
Living room
- Description: Front
- Dimensions: 14x16
Heating
- Central, Gas
Cooling
- Central Air, Electric
Appliances
- Included: Built-In Gas Oven, Dishwasher, Disposal, Gas Range, Microwave
- Laundry: Gas Dryer Hookup, Main Level, Laundry Room
Features
- Bedroom on Main Level, Ceiling Fan(s), Primary Downstairs, Window Treatments
- Flooring: Luxury Vinyl Plank, Tile
- Windows: Blinds
- Has fireplace: No
Interior area
- Total structure area: 1,348
- Total interior livable area: 1,348 sqft
Video & virtual tour
Property
Parking
- Total spaces: 2
- Parking features: Attached, Garage, Private
- Attached garage spaces: 2
Features
- Stories: 1
- Patio & porch: Patio
- Exterior features: Patio
- Pool features: Association
- Fencing: Block,Back Yard
Lot
- Size: 3,920 Square Feet
- Features: Desert Landscaping, Garden, Landscaped, < 1/4 Acre
Details
- Parcel number: 16126111077
- Zoning description: Single Family
- Horse amenities: None
Construction
Type & style
- Home type: SingleFamily
- Architectural style: One Story
- Property subtype: Single Family Residence
Materials
- Roof: Tile
Condition
- Resale
- Year built: 2001
Utilities & green energy
- Electric: Photovoltaics None
- Sewer: Public Sewer
- Water: Public
- Utilities for property: Underground Utilities
Community & HOA
Community
- Subdivision: Silver Spgs
HOA
- Has HOA: Yes
- Amenities included: Gated, Pool
- Services included: Association Management, Insurance
- HOA fee: $151 monthly
- HOA name: Sierra Community
- HOA phone: 702-754-6313
Location
- Region: Las Vegas
Financial & listing details
- Price per square foot: $241/sqft
- Tax assessed value: $226,029
- Annual tax amount: $871
- Date on market: 8/16/2026
- Listing agreement: Exclusive Right To Sell
- Listing terms: Cash,Conventional,FHA,VA Loan
- Ownership: Single Family Residential
Estimated market value
Zestimate®
$324,600
Estimated sales range
$308,000 - $341,000
Rent Zestimate®
$1,887/mo
Price history
| Date | Event | Price |
|---|---|---|
| 8/16/2026 | Listed for sale | $325,000+58.5%$241/sqft |
Source: | ||
| 3/26/2018 | Sold | $205,000$152/sqft |
Source: | ||
| 3/6/2018 | Listed for sale | $205,000+36.7%$152/sqft |
Source: Haines and Krieger Realty #1972533 Report a problem | ||
| 12/7/2015 | Sold | $150,000-1.3%$111/sqft |
Source: | ||
| 11/12/2015 | Pending sale | $151,990$113/sqft |
Source: Keller Williams Market Place #1568567 Report a problem | ||
| 8/30/2015 | Listed for sale | $151,990-32.1%$113/sqft |
Source: Keller Williams - Las Vegas Green Valley #1568567 Report a problem | ||
| 7/14/2013 | Listing removed | $990$1/sqft |
Source: Gold Club Homes Report a problem | ||
| 5/9/2013 | Price change | $990-5.7%$1/sqft |
Source: Gold Club Homes Report a problem | ||
| 5/7/2013 | Listed for rent | $1,050$1/sqft |
Source: Gold Club Homes Report a problem | ||
| 10/1/2004 | Sold | $224,000+78.2%$166/sqft |
Source: Public Record Report a problem | ||
| 12/28/2001 | Sold | $125,699$93/sqft |
Source: Public Record Report a problem | ||
Public tax history
| Year | Property taxes | Tax assessment |
|---|---|---|
| 2026 | $874 +3% | $79,110 +0.1% |
| 2025 | $848 +2.9% | $79,021 -1% |
| 2024 | $824 +3% | $79,804 +14.2% |
| 2023 | $800 +3% | $69,876 +6.4% |
| 2022 | $777 +3.1% | $65,645 +1.6% |
| 2021 | $754 +3.1% | $64,608 +6.3% |
| 2020 | $731 +3% | $60,758 +13.4% |
| 2019 | $710 +5.7% | $53,556 |
| 2018 | $672 | $53,556 +5.4% |
| 2017 | $672 | $50,792 +18.7% |
| 2016 | $672 +0.2% | $42,804 +33% |
| 2015 | $671 +3.2% | $32,176 +39.4% |
| 2014 | $650 | $23,088 |
| 2013 | -- | $23,088 +12.5% |
| 2012 | -- | $20,530 -8.3% |
| 2011 | -- | $22,378 -19.9% |
| 2010 | -- | $27,952 -25.3% |
| 2009 | -- | $37,406 |
| 2008 | -- | $37,406 -53.6% |
| 2007 | -- | $80,536 +9.6% |
| 2006 | -- | $73,464 +38.4% |
| 2005 | -- | $53,092 +22.3% |
| 2004 | -- | $43,397 +1.8% |
| 2003 | -- | $42,637 +7.1% |
| 2002 | -- | $39,800 |
Find assessor info on the county website
Monthly payment
Est. payment
Payment breakdown
Explore the cost of this home by adjusting the details. Changes won't be saved.Climate risks
Neighborhood: Whitney
Nearby schools
GreatSchools rating
- 5/10Sister Robert Joseph Bailey Elementary SchoolGrades: PK-5Distance: 1.5 mi
- 4/10Francis H Cortney Junior High SchoolGrades: 6-8Distance: 1.7 mi
- 4/10Basic Academy of Int'l Studies High SchoolGrades: 9-12Distance: 5.7 mi
Schools provided by the listing agent
- Elementary: Bailey, Sister Robert Joseph,Bailey, Sister Robert
- Middle: Cortney Francis
- High: Basic Academy
Source: LVR. This data may not be complete. We recommend contacting the local school district to confirm school assignments for this home.
- $385,0004 bd3 ba1.7k sqft4978 Miners Ridge Dr, Las Vegas, NV 89122Sold
Save 
- $331,0003 bd2 ba1.3k sqft4972 Miners Ridge Dr, Las Vegas, NV 89122Off Market
Save 
- $331,1003 bd2 ba1.3k sqft5002 Miners Ridge Dr, Las Vegas, NV 89122Off Market
Save - $367,1003 bd2 ba1.3k sqft4998 Miners Ridge Dr, Las Vegas, NV 89122Off Market
Save 
- $362,2004 bd3 ba1.8k sqft4968 Miners Ridge Dr, Las Vegas, NV 89122Off Market
Save - $333,5003 bd2 ba1.5k sqft4986 Miners Ridge Dr, Las Vegas, NV 89122Off Market
Save - $323,7003 bd2 ba1.1k sqft4982 Miners Ridge Dr, Las Vegas, NV 89122Off Market
Save - $336,2003 bd2 ba1.3k sqft4973 Miners Ridge Dr, Las Vegas, NV 89122Off Market
Save
A local agent can set up tours, give advice and negotiate with sellers.