Skip main navigation
Sold for $540,000
  • $540,000

    4974 SE Inkwood Way, Hobe Sound, FL 33455

    3beds
    2,017sqft
    Single Family Residence
    Built in 1989
    6,882 Square Feet Lot
    $536,600 Zestimate®
    $268/sqft
    $3,394 Estimated rent

    Home value

    $536,600

    $483,000 - $596,000

    $3,394/mo

    Zestimate® history
    Loading
    Loading...

    Owner options

    List your home for rent

    $3,394/mo

    Rent Zestimate®

    Find your next renter with Zillow Rental Manager. Plus, with online applications, you can quickly screen prospective tenants – for free.

    Learn more

    $3,394/mo

    Rent Zestimate®

    Refinance and save

    $3,981/mo

    Est. payment

    Refinancing to a lower rate could help reduce your monthly payments and save thousands over the life of the loan.

    See today's rates

    $3,981/mo

    Est. payment

    Explore your selling options

    Work with a Zillow partner agent

    Leverage their expertise and Zillow's premium Showcase listings to get your home seen by more buyers.

    Get started

    List with your own agent

    Get your home in front of millions of buyers by listing it on Zillow.

    Learn how to do it

    Sell it yourself

    Take full control of how buyers see your home on Zillow by listing For Sale by Owner (FSBO).

    List your home

    What's special

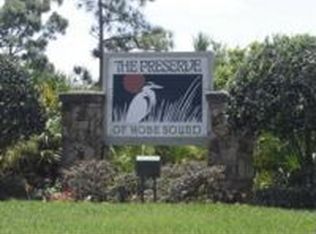
    Nestled in the tranquil Lost Lake Community of The Preserve at Hobe Sound, this charming 3-bedroom, 2-bath Hampton model home offers the perfect blend of comfort and elegance. Boasting 2,017 square feet of air-conditioned living space and an additional 480 square feet for a two-car garage and covered entry, this home is designed for both functionality and style. The upgraded kitchen and bathrooms add a modern touch, while 10-foot ceilings, expansive windows, and skylights in the bathrooms and laundry room create a bright, airy atmosphere. The split-bedroom floor plan offers generous room sizes, providing privacy and comfort. Enjoy your morning coffee in the separate eat-in breakfast area or entertain in the spacious family room. Built with sturdy concrete block and stucco construction, this home includes a full appliance package, ceramic tile flooring in key areas, central vacuum system, and modular closet organizers. Remote controlled privacy blinds in living room allow you to adjust the blinds' position and light levels with ease. Poly Pipes replaced 2023; New Impact Garage Door Installed 2023. Accordion shutters offer peace of mind during storm season, while the well-maintained condition ensures it's move-in ready. The property backs up to the Preserve, offering serene views and no neighbors directly behind for added privacy. This environmentally conscious community is designed to harmonize with nature, offering lush landscapes, lakes, and scenic water views. Residents enjoy a variety of on-site recreational amenities, including a swimming pool, tennis courts, shuffleboard, bocce ball, and a basketball court. Located just two miles from the Atlantic Ocean, 30 minutes from the Palm Beaches, and with easy access to major roads like I-95 and the Florida Turnpike, this home is perfect for anyone seeking a peaceful lifestyle with convenience. Top-rated Martin County Schools, proximity to premier golf courses, public boat ramps, and beaches make it an ideal choice for families or anyone seeking to enjoy the best of Hobe Sound. Embrace the sunshine state lifestyle in a town that boasts an A+ crime rating, excellent air quality, and an average temperature of 76 degrees. With no state income tax, it's easy to see why Hobe Sound ranks as one of the top beach town housing markets in Florida.

    Zillow last checked:

    Listing updated:

    Listed by:

    Christine Menendez 772-240-1768,

    Paradise Realty Fla

    Bought with:

    Dianne P. DiBari, 3166299

    Laviano & Associates Real Esta

    Source: BeachesMLS,MLS#: R11031555MLS LogoOriginating MLS: BeachesMLS

    Facts & features

    Interior

    Bedrooms & bathrooms
    • Bedrooms: 3
    • Bathrooms: 2
    • Full bathrooms: 2
    • Main level bathrooms: 2
    • Main level bedrooms: 3
    Primary bedroom
    • Level: Main
    • Area: 0
    • Dimensions: 0 X 0
    Kitchen
    • Level: Main
    • Area: 0
    • Dimensions: 0 X 0
    Living room
    • Level: Main
    • Area: 0
    • Dimensions: 0 X 0
    Heating
    • Central, Electric
    Cooling
    • Central Air, Ceiling Fan(s), Electric
    Appliances
    • Included: Dryer, Dishwasher, Electric Range, Electric Water Heater, Disposal, Microwave, Refrigerator, Water Softener Owned, Water Heater, Washer
    • Laundry: Inside, Laundry Tub
    Features
    • Attic, Breakfast Area, Bathtub, Central Vacuum, Dual Sinks, Entrance Foyer, High Ceilings, Kitchen/Dining Combo, Pantry, Pull Down Attic Stairs, Split Bedrooms, Soaking Tub, Separate Shower, Walk-In Closet(s)
    • Flooring: Ceramic Tile, Laminate
    • Windows: Blinds, Skylight(s)
    • Attic: Pull Down Stairs
    Interior area
    • Total structure area: 2,491
    • Total interior livable area: 2,017 sqft

    Property

    Parking
    • Total spaces: 2
    • Parking features: Attached, Garage, Garage Door Opener
    • Attached garage spaces: 2
    Features
    • Levels: Multi/Split,One
    • Stories: 1
    • Entry location: Entry Level Living Area Y
    • Patio & porch: Patio
    • Exterior features: Outdoor Living Area
    • Pool features: Association
    • Fencing: Fenced
    • Has view: Yes
    • View description: Preserve
    • Waterfront features: None
    Lot
    • Size: 6,882 Square Feet
    • Features: Cul-De-Sac, Sprinklers Automatic, Sprinkler System, < 1/4 Acre
    Details
    • Parcel number: 343842725000012804
    • Zoning: Residential
    • Special conditions: Listed As-Is

    Construction

    Type & style
    • Home type: SingleFamily
    • Architectural style: Traditional
    • Property subtype: Single Family Residence
    Materials
    • Block, Concrete
    • Roof: Concrete,Tile
    Condition
    • Resale
    • New construction: No
    • Year built: 1989

    Utilities & green energy

    • Electric: 3 Phase
    • Sewer: Public Sewer
    • Water: Public
    • Utilities for property: Cable Available, Sewer Available, Underground Utilities, Water Available

    Community & HOA

    Community
    • Features: Home Owners Association, Gated, Street Lights, Sidewalks
    • Security: Gated Community, Smoke Detector(s)
    • Subdivision: PRESERVE
    HOA
    • Has HOA: Yes
    • Amenities included: Clubhouse, Pool, Shuffleboard Court, Sidewalks, Tennis Court(s), Trail(s)
    • Services included: Common Areas, Cable TV, Maintenance Grounds, Recreation Facilities, Security
    • HOA fee: $270 monthly
    • HOA phone: 772-334-8900
    Location
    • Region: Hobe Sound

    Financial & listing details

    • Price per square foot: $268/sqft
    • Tax assessed value: $399,120
    • Annual tax amount: $2,582
    • Date on market: 10/25/2024
    • Cumulative days on market: 8 days
    • Listing terms: Cash,Conventional,FHA,VA Loan
    • Road surface type: Paved

    Price history

    DateEventPrice
    1/31/2025Sold$540,000-1.8%$268/sqft
    Source: BeachesMLS #R11031555 Report a problem
    11/2/2024Pending sale$550,000$273/sqft
    Source: BeachesMLS #RX-11031555 Report a problem
    10/25/2024Listed for sale$550,000+99.5%$273/sqft
    Source: BeachesMLS #RX-11031555 Report a problem
    5/6/2016Sold$275,725-1.4%$137/sqft
    Source: BeachesMLS #R10219054 Report a problem
    3/25/2016Pending sale$279,711$139/sqft
    Source: Hobe Sound #RX-10219054 Report a problem
    3/23/2016Listed for sale$279,711+9.7%$139/sqft
    Source: Hobe Sound #RX-10219054 Report a problem
    4/18/2014Listing removed$255,000$126/sqft
    Source: Coldwell Banker Residential Real Estate - Stuart #375210 Report a problem
    4/2/2014Listed for sale$255,000-5.2%$126/sqft
    Source: Coldwell Banker Residential Real Estate - Stuart #375210 Report a problem
    8/25/2008Listing removed$269,000$133/sqft
    Source: NRT Florida #R2948858 Report a problem
    8/11/2008Listed for sale$269,000-7.4%$133/sqft
    Source: NRT Florida #R2948858 Report a problem
    1/2/1996Sold$290,500$144/sqft
    Source: Public Record Report a problem

    Public tax history

    YearProperty taxesTax assessment
    2025$2,650 -0.1%$180,939 +2.9%
    2024$2,654 +2.7%$175,840 +3%
    2023$2,583 +4.1%$170,719 +3%
    2022$2,481 +0.6%$165,747 +3%
    2021$2,467 +4%$160,920 +1.4%
    2020$2,373 +1.8%$158,699 +2.3%
    2019$2,331 $155,131 +1.9%
    2018$2,331 +2.6%$152,239 +2.1%
    2017$2,271 -33.2%$149,108 -30.9%
    2016$3,399 $215,880 +9.3%
    2015$3,399 $197,440 +1.8%
    2014$3,399 $193,860 +14.4%
    2013-- $169,490 +6.9%
    2012-- $158,500 -8%
    2011-- $172,200 -10.4%
    2010-- $192,200 -4.7%
    2009-- $201,740 -10.8%
    2008-- $226,280 -14.8%
    2007$2,655 -15.4%$265,500 -15.4%
    2006$3,137 $313,710 +31.8%
    2005-- $237,980
    Find assessor info on the county website

    Neighborhood: 33455

    Nearby schools

    GreatSchools rating
    Schools provided by the listing agent
    • Elementary: SeaWind
    • Middle: Murray
    • High: South Fork

    Source: BeachesMLS. This data may not be complete. We recommend contacting the local school district to confirm school assignments for this home.

    Get a cash offer in 3 minutes
    Find out how much your home could sell for in as little as 3 minutes with a no-obligation cash offer.
    Estimated market value
    $536,600
    Get a cash offer in 3 minutes
    Find out how much your home could sell for in as little as 3 minutes with a no-obligation cash offer.
    Estimated market value
    $536,600