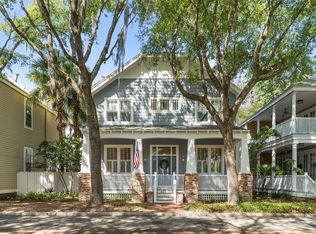

Charleston style with french door access to 5 porches and large bricked patio. Bright airy home on a corner lot with 10 ft. ceilings, hardwood floors, and large windows. Sufficient room for variety of buyers - convert between dining or sitting room, a den/theater or downstairs bedroom and with a loft office. 3 additional upstairs bedrooms, each with full baths and ample closets completes the package. Lower Level: Livingroom 16'x15'; Kitchen 17'x10'; Dining/Sitting 10'x10'; Den/Bedroom4 15'x14'; Garage 24'x22'. Includes 1 full bath (attached to optional bedroom and hallway) and two porches. Upper Level: Master 16'x15'; Office loft 10'x10'; Bedroom2 15'x14'; Bedroom3 15'x13'; Laundry 6'x5.5'. Includes 3 full baths (one per bedroom), two porches and a princes balcony. Neighborhood Description Charming planned community within a quaint town center for an urban feel with the safety, cleanliness and courtesy of a suburban neighborhood. Easy, picturesque walking to shops, eateries, bank, physicians, pediatricians, dentists, spa, salon, fitness, playground and more. Unique in character to all of Gainesville, yet within the larger Haile Plantation community with access to country club, golf course, grocery store & plaza, and walking/biking trails.
This property is not currently displayed as for sale or rent on Zillow. This may be different from what's on other websites or public sources.