Welcome to Estancia at Wiregrass Ranch- one of Wesley Chapel’s most sought after communities that epitomizes sophistication and elegance. Discover a stunning townhome nestled within this prestigious neighborhood. This beautiful Vittoria floorplan by WCI is one of the hardest floorplans to get, only 2 have come up for sale in the last 8 months. This beauty offers a captivating view of the private preserve and even a glimpse of the water! Step into the spacious living area where meticulous attention to detail create an inviting ambiance. Everything has been thoughtfully chosen, from the high end light fixtures, to the plantation shutters, to even the upgraded engineered hardwood floors. The open floor plan seamlessly connects the living room, dining area, and luxury kitchen, providing the perfect space for relaxation and entertainment. The kitchen is a culinary enthusiast's dream, showcasing top-of-the-line appliances, such as Kitchen Aid and a gas Wolf range! Whether you're hosting a dinner party or enjoying a quiet meal, this kitchen is sure to impress. Unwind in the privacy of your own office, this was an open flex space that was already been enclosed with sturdy frosted french doors, creating a sanctuary for remote work or creative pursuits! Upstairs, three spacious bedrooms await, each offering a peaceful retreat for rest and rejuvenation. The master suite is a true oasis, featuring a luxurious en-suite bathroom, a fully upgraded walk-in closet system, and even your own private balcony! One of the standout features of this townhome is its location as an end unit that has a generous amount of space in between and gives you a massive side yard as well, providing additional privacy and an abundance of natural light. Step outside onto your screened in lanai downstairs.. or the gorgeous balcony upstairs, and immerse yourself in the tranquility of the conservation area that borders the property. Convenience is at your fingertips with a two-car garage, offering ample parking and storage space. The Estancia community provides a range of amenities, including a heated beach entry swimming pool, fitness center, tennis and basketball courts, the most stunning clubhouse, and scenic walking trails, ensuring a lifestyle of luxury and convenience. Prime location and highly sought after Wiregrass schools is just two of the reasons why Estancia is at the top of the game when it comes to Wesley Chapel communities! Just minutes away from interstate access, numerous shopping centers, grocery stores, gas stations, etc. Convenience will never be a worry! Don't miss the chance to make this beautiful townhome in Estancia your own. Schedule a showing today and experience the pinnacle of luxury living in a serene and picturesque setting.
Sold for $475,000
Zillow last checked:
Listing updated:
Bought with:
Ida Young, 3480500
BHHS FLORIDA PROPERTIES GROUP
Source: Stellar MLS,MLS#: T3497962 Originating MLS: Tampa
Originating MLS: Tampa
Price history
| Date | Event | Price |
|---|---|---|
| 2/21/2024 | Sold | $475,000$232/sqft |
Source:  Stellar MLS #T3497962 Report a problem Stellar MLS #T3497962 Report a problem | ||
| 1/20/2024 | Pending sale | $475,000$232/sqft |
Source: Stellar MLS #T3497962 Report a problem | ||
| 1/18/2024 | Listed for sale | $475,000+50.9%$232/sqft |
Source: Stellar MLS #T3497962 Report a problem | ||
| 7/16/2019 | Listing removed | $314,860$154/sqft |
Source: WCI Communities Report a problem | ||
| 6/30/2019 | Price change | $314,860+1.6%$154/sqft |
Source: WCI Communities Report a problem | ||
| 6/20/2019 | Price change | $309,860+0.3%$151/sqft |
Source: WCI Communities Report a problem | ||
| 5/5/2019 | Listed for sale | $308,990$151/sqft |
Source: WCI Communities Report a problem | ||
Nearby homes
- $475,000-- bd2 ba2k sqft4974 San Martino Dr, Wesley Chapel, FL 33543Sold
- $395,9003 bd3 ba2k sqft4982 San Martino Dr, Wesley Chapel, FL 33543Off Market
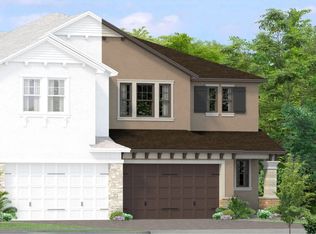
- $271,412-- bd2 ba2k sqft4978 San Martino Dr, Wesley Chapel, FL 33543Off Market
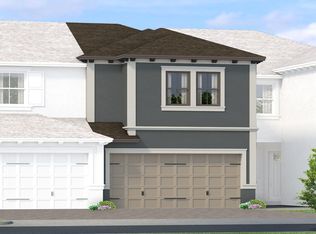
- $329,9003 bd3 ba1.8k sqft4962 San Martino Dr, Wesley Chapel, FL 33543Off Market


Get pre-qualified for a loan
At Zillow Home Loans, we can pre-qualify you in as little as 5 minutes with no impact to your credit score.An equal housing lender. NMLS #10287.
