What an opportunity in sought-after Overbrook! This meticulously maintained Streng home is the embodiment of mid-century charm! Open and bright throughout with tasteful updating to showcase the classic design elements and keep the clean, inviting atmosphere. The nearly 1600 sqft floorplan includes living and family rooms, primary suite, large laundry room and separate storage area. The kitchen has been tastefully remodeled with quartz countertops, custom cabinets, stainless appliances and a geometric backsplash. New waterproof laminate flooring in the living areas and primary bedroom creates a warm and natural feel. The lush, green back yard includes a large patio, raised beds with irrigation, large lawn and storage shed. The oversize carport fits two vehicles comfortably with plenty of additional driveway space. Maintenance has been excellent with a 6 year old roof and recent HVAC and exterior paint. Come take a look, you will not be disappointed!
Closed
Street View
$550,000
4974 Tufts St, Sacramento, CA 95841
3beds
1,599sqft
Single Family Residence
Built in 1965
6,538 Square Feet Lot
$547,700 Zestimate®
$344/sqft
$2,447 Estimated rent
Home value
$547,700
$498,000 - $602,000
$2,447/mo
Zestimate® history
Owner options
List your home for rent
$2,447/mo
Rent Zestimate®
Find your next renter with Zillow Rental Manager. Plus, with online applications, you can quickly screen prospective tenants – for free.
$2,447/mo
Rent Zestimate®
Refinance and save
$3,465/mo
Est. payment
Refinancing to a lower rate could help reduce your monthly payments and save thousands over the life of the loan.
$3,465/mo
Est. payment
Explore your selling options
Work with a Zillow partner agent
Leverage their expertise and Zillow's premium Showcase listings to get your home seen by more buyers.
Get startedList with your own agent
Get your home in front of millions of buyers by listing it on Zillow.
Learn how to do itSell it yourself
Take full control of how buyers see your home on Zillow by listing For Sale by Owner (FSBO).
List your homeWhat's special
Large lawnClean inviting atmosphereTasteful updatingPrimary suiteGeometric backsplashLarge patioQuartz countertops
Zillow last checked:
Listing updated:
Listed by:
Nate Perkins DRE #01439168 916-616-0052,
Berkshire Hathaway HomeServices-Drysdale Properties
Bought with:
Ted DeFazio, DRE #01760318
Keller Williams Realty EDH
Source: MetroList Services of CA,MLS#: 225144135Originating MLS: MetroList Services, Inc.
Facts & features
Interior
Bedrooms & bathrooms
- Bedrooms: 3
- Bathrooms: 2
- Full bathrooms: 2
Rooms
- Room types: Family Room, Kitchen, Laundry
Primary bedroom
- Features: Ground Floor, Walk-In Closet
Primary bathroom
- Features: Shower Stall(s), Tile
Dining room
- Features: Space in Kitchen
Kitchen
- Features: Stone Counters, Kitchen/Family Combo
Heating
- Central
Cooling
- Central Air
Appliances
- Included: Built-In Electric Oven, Built-In Electric Range, Dishwasher, Disposal
- Laundry: Laundry Room, Electric Dryer Hookup, Inside Room
Features
- Flooring: Laminate
- Number of fireplaces: 1
- Fireplace features: Living Room
Interior area
- Total interior livable area: 1,599 sqft
Property
Parking
- Total spaces: 2
- Parking features: Covered
- Carport spaces: 2
Features
- Stories: 1
- Fencing: Fenced
Lot
- Size: 6,538 Square Feet
- Features: Auto Sprinkler F&R, Shape Regular, Landscape Back, Landscape Front
Details
- Parcel number: 23003620130000
- Zoning description: RD-5
- Special conditions: Standard
Construction
Type & style
- Home type: SingleFamily
- Architectural style: Mid-Century
- Property subtype: Single Family Residence
Materials
- Wood
- Foundation: Slab
- Roof: Other
Condition
- Year built: 1965
Details
- Builder name: Streng
Utilities & green energy
- Sewer: Public Sewer
- Water: Public
- Utilities for property: Sewer In & Connected, Electric
Community & HOA
Location
- Region: Sacramento
Financial & listing details
- Price per square foot: $344/sqft
- Tax assessed value: $520,200
- Annual tax amount: $6,106
- Price range: $550K - $550K
- Date on market: 11/14/2025
Price history
| Date | Event | Price |
|---|---|---|
| 12/4/2025 | Sold | $550,000-6%$344/sqft |
Source: MetroList Services of CA #225144135 Report a problem | ||
| 11/19/2025 | Pending sale | $585,000$366/sqft |
Source: MetroList Services of CA #225144135 Report a problem | ||
| 11/14/2025 | Listed for sale | $585,000+17%$366/sqft |
Source: MetroList Services of CA #225144135 Report a problem | ||
| 7/26/2022 | Sold | $500,000+1%$313/sqft |
Source: MetroList Services of CA #222080506 Report a problem | ||
| 7/1/2022 | Pending sale | $495,000$310/sqft |
Source: MetroList Services of CA #222080506 Report a problem | ||
| 6/29/2022 | Price change | $495,000-7.5%$310/sqft |
Source: MetroList Services of CA #222080506 Report a problem | ||
| 6/17/2022 | Listed for sale | $535,000+52.9%$335/sqft |
Source: MetroList Services of CA #222080506 Report a problem | ||
| 3/9/2021 | Listing removed | -- |
Source: Owner Report a problem | ||
| 2/19/2020 | Listing removed | $2,000$1/sqft |
Source: Owner Report a problem | ||
| 1/21/2020 | Listed for rent | $2,000$1/sqft |
Source: Owner Report a problem | ||
| 5/21/2019 | Sold | $350,000-2.8%$219/sqft |
Source: MetroList Services of CA #19025396 Report a problem | ||
| 4/21/2019 | Pending sale | $359,950$225/sqft |
Source: Keith Betchley #19025396 Report a problem | ||
| 4/20/2019 | Listed for sale | $359,950+100%$225/sqft |
Source: Keith Betchley #19025396 Report a problem | ||
| 7/27/2009 | Sold | $180,000-52%$113/sqft |
Source: MetroList Services of CA #90006415 Report a problem | ||
| 8/8/2005 | Sold | $375,000$235/sqft |
Source: MetroList Services of CA #50052882 Report a problem | ||
Public tax history
| Year | Property taxes | Tax assessment |
|---|---|---|
| 2025 | $6,106 +1% | $520,200 +2% |
| 2024 | $6,047 +2.6% | $510,000 +2% |
| 2023 | $5,891 +32% | $500,000 +35.9% |
| 2022 | $4,464 +1.7% | $367,911 +2% |
| 2021 | $4,390 +1.9% | $360,698 +1% |
| 2020 | $4,308 +77.1% | $357,000 +71.4% |
| 2019 | $2,433 +1.2% | $208,279 +2% |
| 2018 | $2,404 +1.1% | $204,196 +2% |
| 2017 | $2,378 +7.1% | $200,193 +2% |
| 2016 | $2,220 +4% | $196,269 +1.5% |
| 2015 | $2,134 | $193,322 +2% |
| 2014 | $2,134 | $189,536 +0.5% |
| 2013 | -- | $188,680 +13.8% |
| 2012 | -- | $165,816 -6% |
| 2011 | -- | $176,400 -2% |
| 2010 | -- | $180,000 -40.1% |
| 2008 | -- | $300,415 -11.8% |
| 2007 | -- | $340,425 -9.2% |
| 2006 | -- | $375,000 +181.7% |
| 2005 | -- | $133,116 +2% |
| 2004 | -- | $130,507 +1.9% |
| 2003 | -- | $128,116 +2% |
| 2002 | -- | $125,605 +2% |
| 2001 | -- | $123,143 +2% |
| 2000 | -- | $120,730 |
Find assessor info on the county website
Neighborhood: North Highlands
Nearby homes
- $524,7003 bd2 ba2k sqft4968 Tufts St, Sacramento, CA 95841Off Market

- $436,5004 bd2 ba1.4k sqft4980 Tufts St, Sacramento, CA 95841Off Market
- $472,7003 bd2 ba1.5k sqft4975 Holyoke Way, Sacramento, CA 95841Off Market
- $499,8004 bd2 ba1.8k sqft4986 Tufts St, Sacramento, CA 95841Off Market
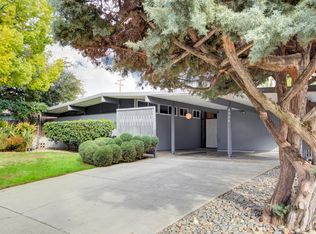
- $492,7004 bd2 ba1.7k sqft4962 Tufts St, Sacramento, CA 95841Off Market
- $513,2003 bd2 ba1.8k sqft4969 Holyoke Way, Sacramento, CA 95841Off Market
- $465,7004 bd2 ba1.6k sqft4981 Holyoke Way, Sacramento, CA 95841Off Market
- $483,3003 bd2 ba1.5k sqft4975 Tufts St, Sacramento, CA 95841Off Market
Nearby schools
GreatSchools rating
- 6/10Cameron Ranch Elementary SchoolGrades: K-5Distance: 1 mi
- 7/10Winston Churchill Middle SchoolGrades: 6-8Distance: 2.1 mi
- 6/10Mira Loma High SchoolGrades: 9-12Distance: 2.2 mi
Get a cash offer in 3 minutes
Find out how much your home could sell for in as little as 3 minutes with a no-obligation cash offer.
Estimated market value
$547,700
Get a cash offer in 3 minutes
Find out how much your home could sell for in as little as 3 minutes with a no-obligation cash offer.
Estimated market value
$547,700
Nearby cities
Nearby neighborhoods
Nearby zip codes
Other Sacramento Topics
