Escanaba, MI, custom built executive sprawling ranch home on 1.4 acres! This second-owner home offers approx. 3,300 square feet with 4 BR, 3 BA, and quality throughout. Impressive kitchen with wood cabinetry, large island, granite countertops, appliances included, and roomy walk-in pantry. Main level features 3 bedrooms, while the lower level boasts a huge great room with double-sided stone fireplace, wet bar, luxurious primary suite with oversized walk-in closet and private bath. A curved stairwell with an exquisite custom-made hand rail guides you to the lower level. Att. garage (24x26) & insulated det. garage (25x28) with a 20x40 workshop and upper storage (15x50). Front yard irrigation system.Sought after location near the Soo Hill Playground and Recreation Area.
Active-offer w/bump-show
$469,000
4974 View 17.5 Dr, Escanaba, MI 49829
4beds
3,432sqft
Single Family Residence
Built in 1996
1.42 Acres Lot
$468,800 Zestimate®
$137/sqft
$-- HOA
What's special
Double-sided stone fireplaceLarge islandHuge great roomPrivate bathFront yard irrigation systemGranite countertopsLuxurious primary suite
- 94 days
- 760
- 12
Zillow last checked:
Listing updated:
Listed by:
Francine M Kitkowski 715-504-0925,
Assist 2 Sell Buyers & Sellers Realty, LLC 715-504-0925
Source: RANW as distributed by MLS GRID,MLS#: 50326641
Facts & features
Interior
Bedrooms & bathrooms
- Bedrooms: 4
- Bathrooms: 3
- Full bathrooms: 3
Bedroom 1
- Level: Main
- Dimensions: 11x14
Bedroom 2
- Level: Main
- Dimensions: 15x16
Bedroom 3
- Level: Main
- Dimensions: 11x13
Bedroom 4
- Level: Lower
- Dimensions: 11x13
Family room
- Level: Lower
- Dimensions: 25x36
Kitchen
- Level: Main
- Dimensions: 16x22
Living room
- Level: Main
- Dimensions: 21x23
Other
- Description: Laundry
- Level: Lower
- Dimensions: 13x14
Other
- Description: Bonus Room
- Level: Lower
- Dimensions: 12x12
Other
- Description: Bonus Room
- Level: Lower
- Dimensions: 5x14
Other
- Description: Den/Office
- Level: Main
- Dimensions: 7x11
Heating
- Radiant
Appliances
- Included: Water Softener Owned
Features
- Walk-In Closet(s)
- Basement: Full,Walk-Out Access,Finished
- Number of fireplaces: 1
- Fireplace features: One, Wood Burning
Interior area
- Total interior livable area: 3,432 sqft
- Finished area above ground: 1,788
- Finished area below ground: 1,644
Property
Parking
- Total spaces: 4
- Parking features: Attached, Detached
- Attached garage spaces: 4
Accessibility
- Accessibility features: Not Applicable
Features
- Exterior features: Sprinkler System
- Fencing: Fenced
Lot
- Size: 1.42 Acres
Details
- Parcel number: 2101429207400
- Zoning: Residential
Construction
Type & style
- Home type: SingleFamily
- Property subtype: Single Family Residence
Materials
- Brick, Vinyl Siding
- Foundation: Block
Condition
- New construction: No
- Year built: 1996
Utilities & green energy
- Sewer: Conventional Septic
- Water: Well
Community & HOA
Location
- Region: Escanaba
Financial & listing details
- Price per square foot: $137/sqft
- Tax assessed value: $25,000
- Annual tax amount: $3,652
- Date on market: 6/2/2026
- Inclusions: Kitchen stove, refrigerator, dishwasher, microwave, washer, dryer, LL refrigerator, LL bar stools
- Exclusions: charcoal filter (leased $49 per month), seller's personal property
Estimated market value
$468,800
$445,000 - $492,000
$3,163/mo
Price history
| Date | Event | Price |
|---|---|---|
| 7/6/2026 | Contingent | $469,000$137/sqft |
Source:  WIREX MLS #50326641 Report a problem WIREX MLS #50326641 Report a problem | ||
| 7/6/2026 | Listed for sale | $469,000$137/sqft |
Source: RANW as distributed by MLS GRID #50326641 Report a problem | ||
| 7/6/2026 | Contingent | $469,000$137/sqft |
Source:  MiRealSource #50210014 Report a problem MiRealSource #50210014 Report a problem | ||
| 7/1/2026 | Pending sale | $469,000$137/sqft |
Source: MiRealSource #50210014 Report a problem | ||
| 6/2/2026 | Listed for sale | $469,000+42.6%$137/sqft |
Source: RANW as distributed by MLS GRID #50326641 Report a problem | ||
| 7/21/2021 | Listing removed | -- |
Source: Owner Report a problem | ||
| 4/22/2021 | Pending sale | $329,000$96/sqft |
Source: Owner Report a problem | ||
| 4/18/2021 | Listed for sale | $329,000$96/sqft |
Source: Owner Report a problem | ||
Public tax history
| Year | Property taxes | Tax assessment |
|---|---|---|
| 2025 | $25 -65% | $12,500 +60.3% |
| 2024 | $70 +213.8% | $7,800 +25.8% |
| 2023 | $22 | $6,200 -6.1% |
| 2022 | -- | $6,600 |
| 2021 | $22 | $6,600 |
| 2020 | -- | $6,600 |
| 2019 | -- | $6,600 +29.4% |
| 2018 | -- | $5,100 |
| 2017 | -- | $5,100 +2% |
| 2016 | -- | $5,000 -0.7% |
| 2014 | -- | $5,034 |
| 2013 | -- | $5,034 +1011.3% |
| 2012 | -- | $453 +2.5% |
| 2011 | -- | $442 |
Find assessor info on the county website
Monthly payment
Est. payment
Payment breakdown
Explore the cost of this home by adjusting the details. Changes won't be saved.Climate risks
Neighborhood: 49829
Similar homes
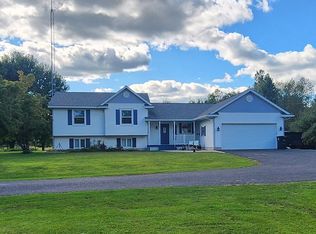
- $499,0005 bd2 ba2.4k sqft7271 L Rd, Escanaba, MI 49829For Sale By Owner
- $450,0004 bd4 ba2.8k sqft709 Loueda St, Gladstone, MI 49837For Sale

 MLS ID #50216937, JAMIE BEAVER, KEY REALTY DELTA COUNTY LLC. MiRealSource
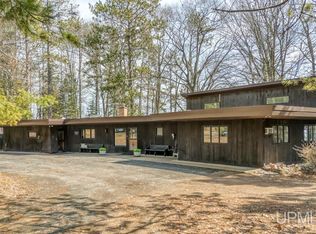
 - $465,0004 bd2 ba2.8k sqft701 & 705 N Bluff Dr, Gladstone, MI 49837For Sale
 MLS ID #50208081, RENEE KADISH, UPWARDS REAL ESTATE. MiRealSource
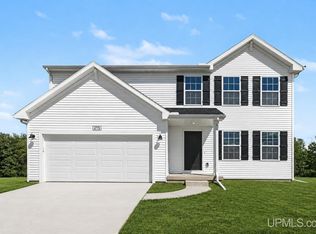
 - $419,9004 bd3 ba1.8k sqft523 S 32nd St, Escanaba, MI 49829New Construction
 MLS ID #50220058, SAMARA BRUNETTE, UPWARDS REAL ESTATE. MiRealSource
 - $329,0004 bd3 ba2.4k sqft4307 M Rd, Escanaba, MI 49829For SaleMLS ID #50217097, CHRISTINA KING-CARON, UPWARDS REAL ESTATE. MiRealSource
- $599,9003 bd2 ba2.5k sqft2351 19th Ln, Escanaba, MI 49829For SaleMLS ID #50218109, MIKE HARRIS, STATE WIDE REAL ESTATE OF ESCANABA. MiRealSource
- $409,9004 bd3 ba1.8k sqft521 S 32nd St, Escanaba, MI 49829New ConstructionMLS ID #50218342, SAMARA BRUNETTE, UPWARDS REAL ESTATE. MiRealSource
- $240,0005 bd4 ba3.8k sqft4477 M35 Hwy, Escanaba, MI 49829For SaleMLS ID #50217516, KYLE SOLIS, KEY REALTY DELTA COUNTY LLC. MiRealSource
- $459,9004 bd2 ba2.2k sqft9904 Us Highway 2, Rapid River, MI 49878For SaleMLS ID #50217400, TAMMY GARLING, KEY REALTY DELTA COUNTY LLC. MiRealSource
- $365,0003 bd2 ba4.4k sqft3910 20th Rd, Gladstone, MI 49837For SaleMLS ID #50212333, KYLE SOLIS, KEY REALTY DELTA COUNTY LLC. MiRealSource
- $645,0005 bd3 ba3.5k sqft701-705 N Bluff Dr #709-N, Gladstone, MI 49837For SaleMLS ID #50208082, RENEE KADISH, UPWARDS REAL ESTATE. MiRealSource
- $285,0004 bd3 ba2.3k sqft1020 S 18th St, Escanaba, MI 49829For SaleMLS ID #50199195, ARTHUR VANDAMME, COLDWELL BANKER SCHMIDT ESCANABA. MiRealSource
- $390,0005 bd3 ba1.9k sqft8960 Cty Rd #513-T, Rapid River, MI 49878For SaleMLS ID #50213716, ANDREA SARASIN, KEY REALTY DELTA COUNTY LLC. MiRealSource
- $315,0003 bd3 ba1.8k sqft9 Weston Ave, Gladstone, MI 49837For SaleMLS ID #50216221, WENDY HOLZENKAMP, COLDWELL BANKER SCHMIDT ESCANABA. MiRealSource
- $251,5006 bd5 ba2.2k sqft321 S 13th St, Escanaba, MI 49829For SaleMLS ID #50218479, LUCAS GESTWICKI, KEY REALTY DELTA COUNTY LLC. MiRealSource
- $315,0003 bd2 ba2.2k sqft417 Elm St, Gladstone, MI 49837New ConstructionMLS ID #50219529, SAMARA BRUNETTE, UPWARDS REAL ESTATE. MiRealSource
- $560,0006 bd-- ba2.5k sqft3624 21st Rd, Gladstone, MI 49837For SaleMLS ID #50207786, LUCAS GESTWICKI, KEY REALTY DELTA COUNTY LLC. MiRealSource
- $399,9004 bd3 ba2k sqft39 Tipperary Rd, Gladstone, MI 49837New ConstructionMLS ID #50220158, SAMARA BRUNETTE, UPWARDS REAL ESTATE. MiRealSource
- $414,9004 bd3 ba2.2k sqft73 Royal Oak Dr, Gladstone, MI 49837New ConstructionMLS ID #50202058, SAMARA BRUNETTE, UPWARDS REAL ESTATE. MiRealSource
- $697,9003 bd4 ba3.7k sqftW1677 Orchard Ln, Wilson, MI 49896For SaleMLS ID #50218607, KIMBERLY WEBB, LEEDS REAL ESTATE. MiRealSource
