Introducing a captivating lakefront residence that embodies the essence of tranquil living. Nestled in the heart of Paw Paw, MI, this spacious walk-out ranch home offers a harmonious blend of comfort and breathtaking views. Boasting 3 bedrooms and 3 baths, this dwelling is a true haven for those seeking a serene lakeside retreat. With its prime lakefront location, this home treats you to panoramic vistas of the glistening waters of Lake Brownwood in not one, but three directions. Imagine waking up to the shimmering sunlight dancing on the waves, offering a daily spectacle of nature's beauty. Step inside to discover a world of convenience and style. Spanning over 2508 square feet of finished living space, this residence ensures ample room for relaxation and entertainment. The lower level is a separate haven unto itself, complete with a family room, a full bath, a bedroom, and a convenient kitchenette adorned with appliances. This versatile space holds endless possibilities, whether it's for hosting guests or indulging in your personal interests. Practicality meets luxury with a host of features that enhance everyday living. Revel in the comfort of central air, and relish in the knowledge of a new furnace, air conditioner, and roof. The recent addition of an oversized 2-car garage adds both convenience and protection to your vehicles and toys. The master bedroom is a private oasis, featuring an inviting sunroom, two generous closets, and an en-suite bathroom that promises relaxation after a day spent on the lake. An expansive pantry adjacent to the kitchen ensures that you have ample storage space for culinary endeavors. This home embraces the outdoors with a dock that beckons you to embark on your lake adventures. Lake Brownwood, an all-sports lake spanning 125 acres, awaits your fishing lines, boats, and swimming desires. The surrounding area provides abundant parking for guests, and a fenced section caters to the needs of small furry companions. Envision revitalizing the charming flower garden, restoring it to its former glory and transforming it into a breathtaking spectacle of color and life. And for those seeking accessibility, this home can be seamlessly adapted for wheelchair use. It's a rare gem - a one-owner home that exudes a sense of belonging, comfort, and the promise of cherished memories waiting to be made. This lakefront haven is not just a property; it's an opportunity to embrace a lifestyle of relaxation, recreation, and unparalleled beauty. Seize the chance to make this remarkable residence your own and embark on a journey of lakeside living like no other. Preferred lender offers discounted rate for this listing.
Sold
$420,000
49743 Hillcrest Ave, Paw Paw, MI 49079
3beds
2,522sqft
Single Family Residence
Built in 1977
0.49 Acres Lot
$440,500 Zestimate®
$167/sqft
$2,698 Estimated rent
Home value
$440,500
$418,000 - $463,000
$2,698/mo
Zestimate® history
Owner options
List your home for rent
$2,698/mo
Rent Zestimate®
Find your next renter with Zillow Rental Manager. Plus, with online applications, you can quickly screen prospective tenants – for free.
$2,698/mo
Rent Zestimate®
Refinance and save
$2,734/mo
Est. payment
Refinancing to a lower rate could help reduce your monthly payments and save thousands over the life of the loan.
$2,734/mo
Est. payment
Explore your selling options
Work with a Zillow partner agent
Leverage their expertise and Zillow's premium Showcase listings to get your home seen by more buyers.
Get startedList with your own agent
Get your home in front of millions of buyers by listing it on Zillow.
Learn how to do itSell it yourself
Take full control of how buyers see your home on Zillow by listing For Sale by Owner (FSBO).
List your homeWhat's special
En-suite bathroomBreathtaking viewsCentral airExpansive pantryNew furnaceMaster bedroomAir conditioner
Zillow last checked:
Listing updated:
Listed by:
Christine A Kooiker 616-820-4188,
Redfin Corporation
Bought with:
Justin A Hess
Redfin Corporation
Source: MichRIC,MLS#: 23032398
Facts & features
Interior
Bedrooms & bathrooms
- Bedrooms: 3
- Bathrooms: 3
- Full bathrooms: 2
- 1/2 bathrooms: 1
- Main level bedrooms: 2
Primary bedroom
- Level: Main
- Area: 240
- Dimensions: 20.00 x 12.00
Bedroom 2
- Level: Main
- Area: 192
- Dimensions: 16.00 x 12.00
Bedroom 3
- Level: Lower
- Area: 162
- Dimensions: 18.00 x 9.00
Primary bathroom
- Level: Main
- Area: 72
- Dimensions: 12.00 x 6.00
Bathroom 1
- Level: Main
- Area: 98
- Dimensions: 14.00 x 7.00
Bathroom 2
- Level: Lower
- Area: 60
- Dimensions: 12.00 x 5.00
Dining area
- Level: Main
- Area: 154
- Dimensions: 14.00 x 11.00
Family room
- Level: Lower
- Area: 400
- Dimensions: 25.00 x 16.00
Great room
- Level: Main
- Area: 126
- Dimensions: 14.00 x 9.00
Kitchen
- Level: Lower
- Area: 72
- Dimensions: 9.00 x 8.00
Kitchen
- Level: Main
- Area: 100
- Dimensions: 10.00 x 10.00
Living room
- Level: Main
- Area: 396
- Dimensions: 22.00 x 18.00
Heating
- Forced Air
Cooling
- Central Air
Appliances
- Included: Built-In Electric Oven, Cooktop, Dishwasher, Disposal, Dryer, Microwave, Oven, Refrigerator, Washer, Water Softener Owned
Features
- Ceiling Fan(s)
- Basement: Walk-Out Access
- Has fireplace: No
Interior area
- Total structure area: 1,674
- Total interior livable area: 2,522 sqft
- Finished area below ground: 0
Property
Parking
- Total spaces: 2
- Parking features: Attached
- Garage spaces: 2
Features
- Stories: 2
- Body of water: Lake Brownwood
Lot
- Size: 0.49 Acres
- Dimensions: 135 x 168
Details
- Parcel number: 801463800701
- Zoning description: Res
Construction
Type & style
- Home type: SingleFamily
- Architectural style: Ranch
- Property subtype: Single Family Residence
Materials
- Aluminum Siding, Vinyl Siding
- Roof: Composition
Condition
- New construction: No
- Year built: 1977
Utilities & green energy
- Sewer: Public Sewer
- Water: Well
- Utilities for property: Phone Available, Natural Gas Available, Electricity Available, Cable Available, Phone Connected, Natural Gas Connected
Community & HOA
Location
- Region: Paw Paw
Financial & listing details
- Price per square foot: $167/sqft
- Tax assessed value: $90,342
- Annual tax amount: $4,721
- Date on market: 8/31/2023
- Listing terms: Cash,Conventional
- Electric utility on property: Yes
- Road surface type: Paved
Price history
| Date | Event | Price |
|---|---|---|
| 9/28/2023 | Sold | $420,000$167/sqft |
Source:  MichRIC #23032398 Report a problem MichRIC #23032398 Report a problem | ||
| 9/1/2023 | Pending sale | $420,000$167/sqft |
Source: MichRIC #23032398 Report a problem | ||
| 8/31/2023 | Listed for sale | $420,000$167/sqft |
Source: MichRIC #23032398 Report a problem | ||
Public tax history
| Year | Property taxes | Tax assessment |
|---|---|---|
| 2025 | $13,592 +174.9% | $218,200 -14% |
| 2024 | $4,944 +4.7% | $253,800 +21.4% |
| 2023 | $4,721 | $209,100 +24.3% |
| 2022 | -- | $168,200 +52.5% |
| 2021 | -- | $110,300 +7.6% |
| 2020 | -- | $102,500 +1.6% |
| 2018 | -- | $100,900 -10.5% |
| 2017 | $2,222 +0.9% | $112,800 -0.1% |
| 2016 | $2,202 +1.2% | $112,900 |
| 2015 | $2,177 +1.9% | $112,900 +8.4% |
| 2014 | $2,137 | $104,168 -1.1% |
| 2013 | -- | $105,300 +1.8% |
| 2012 | -- | $103,400 -10% |
| 2011 | -- | $114,900 -0.8% |
| 2010 | -- | $115,800 -0.4% |
| 2009 | -- | $116,300 |
| 2008 | -- | $116,300 +2.1% |
| 2007 | -- | $113,900 +5% |
| 2006 | -- | $108,500 +4% |
| 2005 | -- | $104,300 |
| 2004 | -- | $104,300 +0.5% |
| 2003 | -- | $103,800 +0.2% |
| 2002 | -- | $103,600 +1.4% |
| 2001 | -- | $102,200 |
Find assessor info on the county website
Neighborhood: 49079
Nearby homes
- $272,0003 bd2 ba920 sqft49803 Hillcrest Ave, Paw Paw, MI 49079Off Market
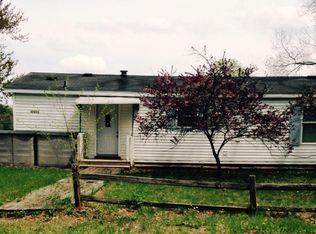
- $318,800-- bd-- ba-- sqft49851 Hillcrest Ave, Paw Paw, MI 49079Off Market
- $427,900-- bd-- ba-- sqft49681 Hillcrest Ave, Paw Paw, MI 49079Off Market
- $516,9003 bd2 ba1.4k sqft49623 Hillcrest Ave, Paw Paw, MI 49079Off Market
- $257,700-- bd-- ba-- sqft49582 Hillcrest Ave, Paw Paw, MI 49079Off Market
- $84,200-- sqft49513 Hillcrest Ave, Paw Paw, MI 49079Off Market
- $438,800-- bd-- ba-- sqft50119 Hillcrest Ave, Paw Paw, MI 49079Off Market
- $338,500-- bd-- ba-- sqft49505 Hillcrest Ave, Paw Paw, MI 49079Off Market
Nearby schools
GreatSchools rating
- NAPaw Paw Early Elementary SchoolGrades: PK-2Distance: 1.1 mi
- 4/10Paw Paw Middle SchoolGrades: 6-8Distance: 1.8 mi
- 6/10Paw Paw High SchoolGrades: 9-12Distance: 3.5 mi
Get a cash offer in 3 minutes
Find out how much your home could sell for in as little as 3 minutes with a no-obligation cash offer.
Estimated market value
$440,500
Get a cash offer in 3 minutes
Find out how much your home could sell for in as little as 3 minutes with a no-obligation cash offer.
Estimated market value
$440,500
- Michigan
- Van Buren County
- Paw Paw
- 49079
- 49743 Hillcrest Ave
Nearby cities
Nearby zip codes
Other Paw Paw Topics
