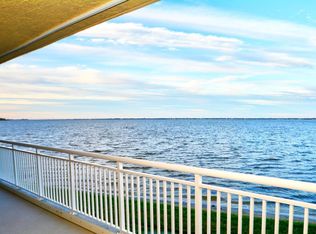
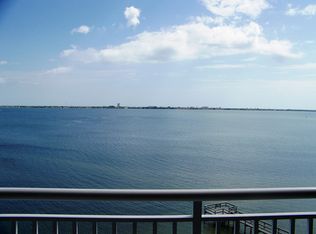
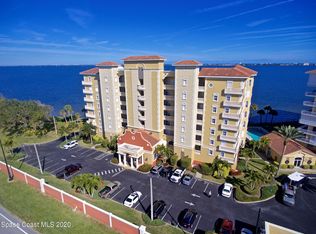
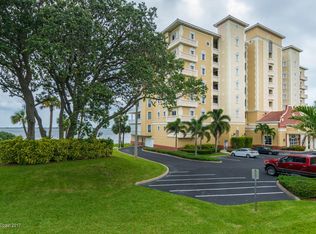
Venetian Bay! A premium Palm Bay riverfront address. Walls of glass surround the kitchen, dining and great room overlooking the Indian River. Enjoy the tranquility of the river from your wrap-around balcony. This spacious condo boasts a retreat quality primary bedroom/bath suite. The 2nd and 3rd bedrooms have ensuite baths for lots of privacy. Culinary enthusiasts will love the kitchen! An abundance of cabinetry and solid surface counter space surrounds a large island. Laundry room off the kitchen. Seller will pay 6 months of HOA fees for buyer. HOA includes heated pool, Clubhouse, Community dock, Water, Cable & Internet. Kayak storage $15. Gated entrance w/secured lobby. 1 car garage w/storage locker. Additional open parking available. New roof! New elevators! New building paint! New 4 door French door refrigerator! All building inspections have been done. No scheduled upcoming assessments. Buyer needs to fill out application with HOA.
Sold for $410,000
$410,000
4975 Dixie Hwy NE Unit 301, Palm Bay, FL 32905
3beds
2,418sqft
Condominium
Built in 2004
-- sqft lot
$410,500 Zestimate®
$170/sqft
$3,779 Estimated rent
Home value
$410,500
$390,000 - $431,000
$3,779/mo
Zestimate® history
Owner options
List your home for rent
$3,779/mo
Rent Zestimate®
Find your next renter with Zillow Rental Manager. Plus, with online applications, you can quickly screen prospective tenants – for free.
$3,779/mo
Rent Zestimate®
Refinance and save
$4,105/mo
Est. payment
Refinancing to a lower rate could help reduce your monthly payments and save thousands over the life of the loan.
$4,105/mo
Est. payment
Explore your selling options
Work with a Zillow partner agent
Leverage their expertise and Zillow's premium Showcase listings to get your home seen by more buyers.
Get startedList with your own agent
Get your home in front of millions of buyers by listing it on Zillow.
Learn how to do itSell it yourself
Take full control of how buyers see your home on Zillow by listing For Sale by Owner (FSBO).
List your homeWhat's special
Large islandWrap-around balconyHeated poolCommunity dockNew roofOverlooking the indian riverAdditional open parking available
Zillow last checked:
Listing updated:
Listed by:
Ronald B Smith 321-794-4820,
Turkey Oak Realty LLC
Bought with:
Misti Schneider, 3495551
RE/MAX Aerospace Realty
Source: Space Coast AOR,MLS#: 1073194
Facts & features
Interior
Bedrooms & bathrooms
- Bedrooms: 3
- Bathrooms: 3
- Full bathrooms: 3
Primary bedroom
- Description: French Door Entry
- Level: Main
- Area: 285
- Dimensions: 19.00 x 15.00
Bedroom 2
- Description: Off Hallway
- Level: Main
- Area: 156
- Dimensions: 13.00 x 12.00
Bedroom 3
- Description: Next to Foyer
- Level: Main
- Area: 156
- Dimensions: 12.00 x 13.00
Bathroom 1
- Description: Ensuite/Private
- Level: Main
- Area: 126
- Dimensions: 14.00 x 9.00
Bathroom 2
- Description: Ensuite/Private
- Level: Main
- Area: 75
- Dimensions: 15.00 x 5.00
Bathroom 3
- Description: Ensuite and Common Area
- Level: Main
- Area: 72
- Dimensions: 12.00 x 6.00
Dining room
- Description: Indian River - Intracoastal Waterway View
- Level: Main
- Area: 192
- Dimensions: 16.00 x 12.00
Great room
- Description: Indian River - Intracoastal Waterway View
- Level: Main
- Area: 340
- Dimensions: 20.00 x 17.00
Kitchen
- Description: Indian River - Intracoastal Waterway View
- Level: Main
- Area: 300
- Dimensions: 20.00 x 15.00
Laundry
- Level: Main
- Area: 70
- Dimensions: 10.00 x 7.00
Heating
- Central, Electric
Cooling
- Central Air, Electric
Appliances
- Included: Dishwasher, Disposal, Dryer, Electric Oven, Electric Range, Electric Water Heater, Ice Maker, Microwave, Refrigerator, Washer
- Laundry: Electric Dryer Hookup, In Unit, Sink, Washer Hookup
Features
- Breakfast Bar, Ceiling Fan(s), Entrance Foyer, Guest Suite, Kitchen Island, Primary Bathroom -Tub with Separate Shower, Split Bedrooms, Walk-In Closet(s)
- Flooring: Tile, Wood
- Has fireplace: No
Interior area
- Total interior livable area: 2,418 sqft
Property
Parking
- Total spaces: 1
- Parking features: Additional Parking, Assigned, Attached, Garage, Garage Door Opener, Gated, Guest
- Attached garage spaces: 1
Features
- Levels: One
- Stories: 1
- Patio & porch: Covered, Terrace, Wrap Around
- Exterior features: Balcony, Storm Shutters
- Has view: Yes
- View description: River, Water, Intracoastal
- Has water view: Yes
- Water view: River,Water,Intracoastal
- Waterfront features: River Front, Intracoastal
- Body of water: Indian River
Lot
- Size: 2,613 Square Feet
- Features: Dead End Street
Details
- Additional parcels included: 2862058
- Parcel number: 2838300000509.L0000.00
- Special conditions: Standard
Construction
Type & style
- Home type: Condo
- Property subtype: Condominium
- Attached to another structure: Yes
Materials
- Block, Concrete, Stucco
- Roof: Membrane,Tile,Other
Condition
- New construction: No
- Year built: 2004
Utilities & green energy
- Electric: 200+ Amp Service
- Sewer: Public Sewer
- Water: Public
- Utilities for property: Cable Connected, Electricity Connected, Sewer Connected, Water Connected
Community & HOA
Community
- Security: Security Gate, Secured Lobby
- Subdivision: Venetian Bay Condo Ph II
HOA
- Has HOA: Yes
- Amenities included: Cable TV, Clubhouse, Elevator(s), Gated, Maintenance Grounds, Maintenance Structure, Management - Full Time, Management - Off Site, Pool, Storage, Trash, Water
- Services included: Cable TV, Insurance, Internet, Maintenance Grounds, Maintenance Structure, Pest Control, Sewer, Trash, Water
- HOA fee: $1,228 monthly
- HOA name: Venetian Bay Condo Association c/o Rick Alexander
- HOA phone: 321-784-8011
Location
- Region: Palm Bay
Financial & listing details
- Price per square foot: $170/sqft
- Tax assessed value: $393,770
- Annual tax amount: $5,497
- Date on market: 3/29/2026
- Listing terms: Cash,Conventional,FHA,VA Loan
- Road surface type: Paved
Price history
| Date | Event | Price |
|---|---|---|
| 10/5/2026 | Sold | $410,000-4.4%$170/sqft |
Source: Space Coast AOR #1073194 Report a problem | ||
| 9/19/2026 | Pending sale | $429,000$177/sqft |
Source: Space Coast AOR #1073194 Report a problem | ||
| 8/10/2026 | Price change | $429,000-4.5%$177/sqft |
Source: Space Coast AOR #1073194 Report a problem | ||
| 3/29/2026 | Listed for sale | $449,000+66.3%$186/sqft |
Source: Space Coast AOR #1073194 Report a problem | ||
| 11/27/2014 | Listing removed | $1,500$1/sqft |
Source: Space Coast Realty Corp. #710551 Report a problem | ||
| 11/7/2014 | Listed for rent | $1,500$1/sqft |
Source: Space Coast Realty Corp. #710551 Report a problem | ||
| 10/11/2013 | Sold | $270,000-43.2%$112/sqft |
Source: Space Coast AOR #675290 Report a problem | ||
| 8/26/2004 | Sold | $475,000$196/sqft |
Source: Public Record Report a problem | ||
Public tax history
| Year | Property taxes | Tax assessment |
|---|---|---|
| 2025 | $5,497 +2.3% | $342,980 +2.9% |
| 2024 | $5,375 +2% | $333,320 +3% |
| 2023 | $5,269 +3% | $323,620 +3% |
| 2022 | $5,115 -2.9% | $314,200 +3% |
| 2021 | $5,266 +1.9% | $305,050 +1.4% |
| 2020 | $5,168 -1% | $300,840 +2.3% |
| 2019 | $5,223 | $294,080 +1.9% |
| 2018 | $5,223 +2.7% | $288,600 +2.1% |
| 2017 | $5,086 -0.2% | $282,670 +2.1% |
| 2016 | $5,097 -0.5% | $276,860 +8.8% |
| 2015 | $5,125 -3% | $254,410 +10% |
| 2014 | $5,285 | $231,290 +12.3% |
| 2013 | -- | $205,920 |
| 2012 | $4,961 -5.1% | -- |
| 2011 | $5,226 -0.1% | -- |
| 2010 | $5,232 -14.6% | -- |
| 2009 | $6,125 -14% | -- |
| 2008 | $7,120 -6.1% | -- |
| 2007 | $7,584 +3.6% | -- |
| 2005 | $7,319 | -- |
Find assessor info on the county website
Neighborhood: 32905
Nearby homes
- $422,0003 bd3 ba2.1k sqft4955 Dixie Hwy NE UNIT 202, Palm Bay, FL 32905Off Market
- $423,8003 bd3 ba2.4k sqft4955 Dixie Hwy NE UNIT 403, Palm Bay, FL 32905Off Market
- $415,8003 bd3 ba2.1k sqft4955 Dixie Hwy NE UNIT 404, Palm Bay, FL 32905Off Market
- $378,2003 bd2 ba1.8k sqft4955 Dixie Hwy NE UNIT 603, Palm Bay, FL 32905Off Market
- $378,5003 bd2 ba1.8k sqft4955 Dixie Hwy NE UNIT 703, Palm Bay, FL 32905Off Market
- $351,900-- bd-- ba1.8k sqft4955 Dixie Hwy NE UNIT 303, Palm Bay, FL 32905Off Market
- $484,1003 bd3 ba2.4k sqft4955 Dixie Hwy NE UNIT 601, Palm Bay, FL 32905Off Market
- $362,6003 bd2 ba1.8k sqft4955 Dixie Hwy NE UNIT 203, Palm Bay, FL 32905Off Market
Nearby schools
GreatSchools rating
- 5/10Palm Bay Elementary SchoolGrades: PK-6Distance: 1.5 mi
- 3/10Stone Magnet Middle SchoolGrades: 7-8Distance: 3.8 mi
- 2/10Palm Bay Magnet Senior High SchoolGrades: PK,8-12Distance: 3.8 mi
Schools provided by the listing agent
- Middle: Stone
- High: Palm Bay
Source: Space Coast AOR. This data may not be complete. We recommend contacting the local school district to confirm school assignments for this home.
Get a cash offer in 3 minutes
Find out how much your home could sell for in as little as 3 minutes with a no-obligation cash offer.
Estimated market value
$410,500
Get a cash offer in 3 minutes
Find out how much your home could sell for in as little as 3 minutes with a no-obligation cash offer.
Estimated market value
$410,500
- Florida
- Brevard County
- Palm Bay
- 32905
- 4975 Dixie Hwy NE Unit 301
