Skip main navigation
Closed
  • $299,000

    4975 E 4th St, Silver Springs, NV 89429

    3beds
    1,209sqft
    Manufactured Home
    Built in 2022
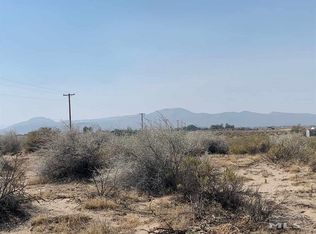
    4.79 Acres Lot
    $359,900 Zestimate®
    $247/sqft
    $1,697 Estimated rent

    Home value

    $359,900

    $338,000 - $381,000

    $1,697/mo

    Zestimate® history
    Loading
    Loading...

    Owner options

    List your home for rent

    $1,697/mo

    Rent Zestimate®

    Find your next renter with Zillow Rental Manager. Plus, with online applications, you can quickly screen prospective tenants – for free.

    Learn more

    $1,697/mo

    Rent Zestimate®

    Refinance and save

    $1,721/mo

    Est. payment

    Refinancing to a lower rate could help reduce your monthly payments and save thousands over the life of the loan.

    See today's rates

    $1,721/mo

    Est. payment

    Explore your selling options

    Work with a Zillow partner agent

    Leverage their expertise and Zillow's premium Showcase listings to get your home seen by more buyers.

    Get started

    List with your own agent

    Get your home in front of millions of buyers by listing it on Zillow.

    Learn how to do it

    Sell it yourself

    Take full control of how buyers see your home on Zillow by listing For Sale by Owner (FSBO).

    List your home

    What's special

    Desert mountain views throughoutWalk in showerDouble vanityWalk-in closetGranite countertopsCherry cabinetsFull stainless steel appliances
    This stunning home has it all! Brand new Champion home in Silver Springs on almost 5 acres available now. There is room to store all your toys on this 4.79 acre parcel. Minutes from highways 50/95 & TRIC, this rural home is an easy commute. The home features three bedrooms & two full bathrooms. The kitchen features cherry cabinets, granite countertops and a full stainless steel appliances, granite countertops and full stainless steel appliance set including refrigerator. This home is ready to move into!, Easy to care for wood-style sheet vinyl floors. Generously sized primary bedroom features a walk-in closet, and the bathroom features a double vanity and walk in shower. Desert mountain views throughout the home. Tons of space to enjoy the outdoors-only minutes from recreation at Lahontan Reservior, which is lined up with willows and cottonwoods scattered along 69 miles of shoreline, the park is one of the most popular places in Nevada to boat, fish, water-ski, horseback riding & camping to enjoy.

    Zillow last checked:

    Listing updated:

    Listed by:

    Alyssa McDermott S.200106 775-530-4178,

    Stitser Properties

    Bought with:

    Stephanie Florence, S.197348

    eXp Realty LLC

    Source: NNRMLS,MLS#: 230011422MLS Logo

    Facts & features

    Interior

    Bedrooms & bathrooms
    • Bedrooms: 3
    • Bathrooms: 2
    • Full bathrooms: 2
    Heating
    • Forced Air, Propane
    Cooling
    • Central Air, Refrigerated
    Appliances
    • Included: Dishwasher, Disposal, Gas Range, Microwave, Refrigerator
    • Laundry: Laundry Area, Sink
    Features
    • Breakfast Bar
    • Flooring: Carpet
    • Windows: Double Pane Windows
    • Has fireplace: No
    Interior area
    • Total structure area: 1,209
    • Total interior livable area: 1,209 sqft

    Property

    Parking
    • Parking features: None
    Features
    • Stories: 1
    • Exterior features: None
    • Fencing: None
    • Has view: Yes
    • View description: Desert
    Lot
    • Size: 4.79 Acres
    • Features: Open Lot
    Details
    • Parcel number: 01720408
    • Zoning: RR3T

    Construction

    Type & style
    • Home type: MobileManufactured
    • Property subtype: Manufactured Home
    Materials
    • Foundation: 8-Point
    • Roof: Composition,Pitched,Shingle
    Condition
    • Year built: 2022

    Utilities & green energy

    • Sewer: Septic Tank
    • Water: Private, Well
    • Utilities for property: Electricity Available, Water Available, Propane

    Community & neighborhood

    Security
    • Security features: Smoke Detector(s)
    Location
    • Region: Silver Springs
    • Subdivision: Lakeside Ph 5

    Other

    Other facts
    • Body type: Double Wide
    • Listing terms: 1031 Exchange,Cash,Conventional,FHA,VA Loan

    Price history

    DateEventPrice
    11/13/2023Sold$299,000$247/sqft
    Source: NNRMLS #230011422 Report a problem
    11/1/2023Pending sale$299,000$247/sqft
    Source: NNRMLS #230011422 Report a problem
    9/28/2023Listed for sale$299,000+17.9%$247/sqft
    Source: NNRMLS #230011422 Report a problem
    1/20/2022Listing removed--
    Source: NNRMLS #210000716 Report a problem
    7/6/2021Pending sale$253,600+839.3%$210/sqft
    Source: NNRMLS #210000716 Report a problem
    12/16/2020Sold$27,000-22.6%$22/sqft
    Source: NNRMLS #170006229 Report a problem
    6/18/2020Price change$34,900-0.3%$29/sqft
    Source: Coldwell Banker Select RE Day #170006229 Report a problem
    9/21/2017Price change$35,000+40.6%$29/sqft
    Source: Coldwell Banker Select Real Estate #170006229 Report a problem
    5/10/2017Listed for sale$24,900$21/sqft
    Source: Coldwell Banker Select RE Day #170006229 Report a problem

    Public tax history

    YearProperty taxesTax assessment
    2025$2,022 +1229.5%$62,548 -1.9%
    2024$152 +25.7%$63,752 +507.2%
    2023$121 +7.4%$10,500
    2022$113 $10,500
    2021-- $10,500
    2020$101 $10,500 +57.9%
    2019$101 +6.6%$6,650 +25%
    2018$95 +5%$5,320 +12.5%
    2017$90 +4.2%$4,730 +78.5%
    2016$87 +2.9%$2,650
    2015$84 +0.2%$2,650
    2014$84 $2,650 -45%
    2013-- $4,820
    2012-- $4,820 -19%
    2011-- $5,950
    2010-- $5,950 -48.5%
    2009-- $11,550 +75.5%
    2008-- $6,580
    2007-- $6,580 +135%
    2006-- $2,800 +60%
    2004-- $1,750

    Find assessor info on the county website

    Neighborhood: 89429

    Nearby schools

    GreatSchools rating
    Schools provided by the listing agent
    • Elementary: Silver Springs
    • Middle: Silver Stage
    • High: Silver Stage (Lyon)

    Source: NNRMLS. This data may not be complete. We recommend contacting the local school district to confirm school assignments for this home.