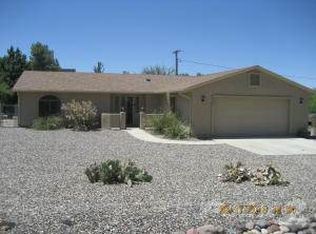
UPDATE: Solar now owned. Paid in full! At the end of the day, where do you really want to be? In a beautiful home with a lovely yard and a hiking trail close by? Welcome home! High up on Wickiup Mesa, towards the end of Geronimo Road, this fantastic little oasis awaits you. Lovely gardens sit on a large lot with a fully fenced backyard, two car garage, a courtyard in the front, and yes! Close to a fabulous hiking trail. Stamped concrete floors fill the open floor plan upon entry and a nice cozy fireplace sits next to the sliding glass doors to a covered backyard filled with mature trees and beautiful landscaping. This 1552 square foot home with a 528 square foot garage with RV parking on the side. New heating and cooling- a heat pump- was installed last year.
Accepting backups
Price cut: $20K (8/10)
$375,000
4975 E GERONIMO Road, Rimrock, AZ 86335
3beds
1,552sqft
Single Family Residence
Built in 2004
0.33 Acres Lot
$-- Zestimate®
$242/sqft
$-- HOA
What's special
- 74 days
- 356
- 40
Zillow last checked:
Listing updated:
Listed by:
Denise Lerette 928-254-9181,
Russ Lyon Sotheby's International Realty
Source: ARMLS,MLS#: 7060205
Facts & features
Interior
Bedrooms & bathrooms
- Bedrooms: 3
- Bathrooms: 2
- Full bathrooms: 2
Heating
- Heat Pump
Cooling
- Heat Pump
Appliances
- Included: Dryer, Washer, Water Softener Owned, Refrigerator, Dishwasher, Disposal, Gas Range
Features
- Double Vanity, Breakfast Bar, Central Vacuum, No Interior Steps, Vaulted Ceiling(s), Pantry, Full Bth Master Bdrm, Laminate Counters
- Flooring: Carpet, Concrete
- Windows: Double Pane Windows
- Has basement: No
- Number of fireplaces: 1
- Fireplace features: Gas
Interior area
- Total structure area: 1,552
- Total interior livable area: 1,552 sqft
Property
Parking
- Total spaces: 4
- Parking features: Off Street, Attached, Garage Door Opener
- Attached garage spaces: 2
- Uncovered spaces: 2
Features
- Stories: 1
- Patio & porch: Covered, Patio
- Exterior features: Rain Gutters
- Spa features: None
- Fencing: Back Yard
- Has view: Yes
- View description: Trees/Woods, Mountain(s)
Lot
- Size: 0.33 Acres
- Features: Grass Back, Auto Timer H2O Front, Natural Desert Front, Auto Timer H2O Back
Details
- Parcel number: 40502042
Construction
Type & style
- Home type: SingleFamily
- Architectural style: Ranch
- Property subtype: Single Family Residence
Materials
- Stucco, Wood Frame
- Foundation: Slab
- Roof: Composition
Condition
- Year built: 2004
Utilities & green energy
- Sewer: Septic Tank
- Water: Pvt Water Company
- Utilities for property: Phone Available, Propane
Green energy
- Energy efficient items: Solar Panels
Community & HOA
Community
- Subdivision: WICKIUP MESA
HOA
- Has HOA: No
- Services included: No Fees
Location
- Region: Rimrock
Financial & listing details
- Price per square foot: $242/sqft
- Tax assessed value: $301,538
- Annual tax amount: $1,273
- Date on market: 7/31/2026
- Cumulative days on market: 59 days
- Listing terms: Cash,FHA,VA Loan
- Ownership: Fee Simple
- Road surface type: Paved
Estimated market value
Not available
Estimated sales range
Not available
Not available
Price history
| Date | Event | Price |
|---|---|---|
| 8/10/2026 | Price change | $375,000-5.1%$242/sqft |
Source:  ARMLS #7060205 Report a problem ARMLS #7060205 Report a problem | ||
| 7/31/2026 | Listed for sale | $395,000+25.4%$255/sqft |
Source: ARMLS #7060205 Report a problem | ||
| 4/26/2021 | Sold | $315,000-1.3%$203/sqft |
Source: ARMLS #525776 Report a problem | ||
| 3/15/2021 | Pending sale | $319,000$206/sqft |
Source:  SVVAR #525776 Report a problem SVVAR #525776 Report a problem | ||
| 3/12/2021 | Listed for sale | $319,000+99.5%$206/sqft |
Source:  SVVAR #525776 Report a problem SVVAR #525776 Report a problem | ||
| 7/28/2004 | Sold | $159,900+813.7%$103/sqft |
Source: ARMLS #411836 Report a problem | ||
| 2/12/2004 | Sold | $17,500$11/sqft |
Source: Public Record Report a problem | ||
Public tax history
| Year | Property taxes | Tax assessment |
|---|---|---|
| 2026 | $1,273 +4.7% | $13,924 +5% |
| 2025 | $1,216 +3.7% | $13,261 +5% |
| 2024 | $1,172 -5.3% | $12,629 -67.9% |
| 2023 | $1,238 +4.1% | $39,352 +28.1% |
| 2022 | $1,188 +2.8% | $30,725 +6% |
| 2021 | $1,157 +1.7% | $28,997 +6.8% |
| 2020 | $1,137 +3.8% | $27,160 |
| 2019 | $1,096 -11.2% | -- |
| 2018 | $1,234 +3.6% | -- |
| 2017 | $1,191 +5.1% | -- |
| 2016 | $1,134 +5.2% | -- |
| 2015 | $1,078 | -- |
| 2014 | -- | -- |
| 2013 | -- | -- |
| 2012 | -- | -- |
| 2011 | $1,306 | $10,124 |
| 2010 | -- | -- |
| 2009 | $1,265 +9% | -- |
| 2008 | $1,160 | -- |
| 2007 | -- | -- |
| 2006 | -- | -- |
| 2004 | -- | -- |
| 2003 | -- | -- |
| 2002 | -- | -- |
| 2001 | -- | -- |
Find assessor info on the county website
Monthly payment
Est. payment
Payment breakdown
Explore the cost of this home by adjusting the details. Changes won't be saved.Climate risks
Neighborhood: 86335
Nearby schools
Schools provided by the listing agent
- Elementary: Beaver Creek School
- Middle: Beaver Creek School
- High: Mingus Union High School
- District: Beaver Creek Elementary District
Source: ARMLS. This data may not be complete. We recommend contacting the local school district to confirm school assignments for this home.
Similar homes
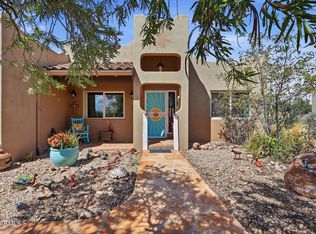
- $365,0003 bd2 ba1.5k sqft4755 E KERRY Drive, Rimrock, AZ 86335For Sale
 MLS ID #7074521, Jason Riley, Beaver Creek Realty. ARMLS
 - $399,0002 bd2 ba1k sqft4150 N FORESTGLEN Road, Rimrock, AZ 86335For Sale
 MLS ID #7082859, Jillian Baker, Realty ONE Group Mountain Desert. ARMLS
 - $360,0003 bd2 ba1.3k sqft4385 N FAIRWAY Drive, Rimrock, AZ 86335For Sale
 MLS ID #7041257, Sushila Kandola, Beaver Creek Realty. ARMLS
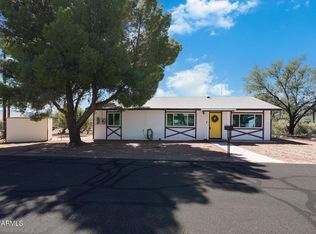
 - $310,0003 bd2 ba1.3k sqft4585 E VALLEY Lane, Rimrock, AZ 86335For Sale
 MLS ID #7083210, Taylor Bell, Stockbridge Real Estate. ARMLS
