Welcome to 4975 Elgin Drive, a spacious 4-bedroom, 2.5-bath Colonial in the desirable Westhill School District. Offering approximately 2,010 square feet, this home features a traditional, comfortable floor plan with a formal living room and dining room, eat-in kitchen, and step-down family room with a wood-burning fireplace.
Inside, much of the work has already been done! All walls and ceilings have been freshly painted, the beautiful hardwood floors have been refinished, and brand-new carpeting has been installed in the family room all completed in the last month. These updates have created a bright, refreshed interior ready to welcome its next owners. Generously sized bedrooms, 2.5 baths, and an attached two-car side loading garage provide plenty of room to settle in.
The full basement offers even more possibilities, with a large, wide-open space ready for the next owners to finish some or all of it to create additional living space—whether you envision a recreation room, home gym, office, playroom, or combination of spaces.
This home truly is ready for its next chapter, 4975 Elgin Drive is an opportunity to move right in and enjoy the freshly updated interior while bringing your own vision to the exterior over time. With its classic Colonial layout, hardwood floors, fireplace, abundant space, and potential to expand the finished living area, this home is ready for its next owners to make it their own.
Active
$340,000
4975 Elgin Dr, Syracuse, NY 13215
4beds
2,010sqft
Single Family Residence
Built in 1968
0.38 Acres Lot
$-- Zestimate®
$169/sqft
$-- HOA
What's special
Classic colonial layoutGenerously sized bedroomsTraditional comfortable floor planWood-burning fireplaceEat-in kitchenStep-down family room
- 1 day
- 658
- 49
Zillow last checked:
Listing updated:
Listed by:
Hunt Real Estate ERA 315-682-7197,
Megan McLaughlin 315-682-7197
Source: NYSAMLSs,MLS#: S1709457 Originating MLS: Syracuse
Originating MLS: SyracuseFacts & features
Interior
Bedrooms & bathrooms
- Bedrooms: 4
- Bathrooms: 3
- Full bathrooms: 2
- 1/2 bathrooms: 1
- Main level bathrooms: 1
Heating
- Gas, Baseboard, Hot Water
Appliances
- Included: Dishwasher, Disposal, Gas Oven, Gas Range, Gas Water Heater, Refrigerator
- Laundry: In Basement
Features
- Ceiling Fan(s), Separate/Formal Dining Room, Entrance Foyer, Eat-in Kitchen, Separate/Formal Living Room, Bath in Primary Bedroom
- Flooring: Carpet, Hardwood, Laminate, Varies
- Basement: Full
- Number of fireplaces: 1
Interior area
- Total structure area: 2,010
- Total interior livable area: 2,010 sqft
Video & virtual tour
Property
Parking
- Total spaces: 2
- Parking features: Attached, Garage
- Attached garage spaces: 2
Features
- Levels: Two
- Stories: 2
- Exterior features: Blacktop Driveway
Lot
- Size: 0.38 Acres
- Dimensions: 100 x 158
- Features: Irregular Lot, Residential Lot
Details
- Additional structures: Shed(s), Storage
- Parcel number: 31420003000000020170000000
- Special conditions: Standard
Construction
Type & style
- Home type: SingleFamily
- Architectural style: Colonial
- Property subtype: Single Family Residence
Materials
- Wood Siding
- Foundation: Block
Condition
- Resale
- Year built: 1968
Utilities & green energy
- Electric: Circuit Breakers
- Sewer: Connected
- Water: Connected, Public
- Utilities for property: Cable Available, Sewer Connected, Water Connected
Community & HOA
Location
- Region: Syracuse
Financial & listing details
- Price per square foot: $169/sqft
- Tax assessed value: $160,000
- Annual tax amount: $7,067
- Date on market: 9/2/2026
- Listing terms: Cash,Conventional,FHA,VA Loan
Estimated market value
Not available
Estimated sales range
Not available
Not available
Price history
| Date | Event | Price |
|---|---|---|
| 9/2/2026 | Listed for sale | $340,000+142.9%$169/sqft |
Source:  NYSAMLSs #S1709457 Report a problem NYSAMLSs #S1709457 Report a problem | ||
| 7/20/2019 | Listing removed | $1,950$1/sqft |
Source: Hunt Real Estate ERA #S1208059 Report a problem | ||
| 7/8/2019 | Listed for rent | $1,950$1/sqft |
Source: Hunt Real Estate ERA #S1208059 Report a problem | ||
| 6/5/2012 | Sold | $140,000-5.1%$70/sqft |
Source: NYSAMLSs #S262522 Report a problem | ||
| 3/19/2012 | Pending sale | $147,500$73/sqft |
Source: Keller Williams Syracuse #S262522 Report a problem | ||
| 1/11/2012 | Price change | $147,500-4.8%$73/sqft |
Source: Keller Williams Syracuse #S262522 Report a problem | ||
| 10/27/2011 | Listed for sale | $154,900+31.3%$77/sqft |
Source: NASTRI REAL ESTATE, LLC dba Keller Williams Syracuse #S262522 Report a problem | ||
| 6/29/2000 | Sold | $118,000$59/sqft |
Source: Public Record Report a problem | ||
Public tax history
| Year | Property taxes | Tax assessment |
|---|---|---|
| 2025 | -- | $160,000 |
| 2024 | -- | $160,000 |
| 2023 | -- | $160,000 |
| 2022 | -- | $160,000 |
| 2021 | -- | $160,000 |
| 2020 | -- | $160,000 |
| 2019 | -- | $160,000 |
| 2018 | -- | $160,000 |
| 2017 | $5,044 +164.3% | $160,000 +14.3% |
| 2016 | $1,908 | $140,000 |
| 2015 | -- | $140,000 |
| 2014 | -- | $140,000 |
| 2013 | -- | $140,000 |
| 2012 | -- | $140,000 -14.4% |
| 2011 | -- | $163,500 |
| 2010 | -- | $163,500 |
| 2009 | -- | $163,500 |
| 2008 | -- | $163,500 +6% |
| 2007 | -- | $154,300 |
| 2006 | -- | $154,300 +6% |
| 2005 | -- | $145,600 |
| 2004 | -- | $145,600 +5.8% |
| 2003 | -- | $137,600 |
| 2002 | -- | $137,600 |
| 2001 | -- | $137,600 |
| 2000 | -- | $137,600 |
Find assessor info on the county website
Monthly payment
Climate risks
Neighborhood: 13215
Nearby schools
Schools provided by the listing agent
- Middle: Onondaga Hill Middle
- High: Westhill High
- District: Westhill
Source: NYSAMLSs. This data may not be complete. We recommend contacting the local school district to confirm school assignments for this home.
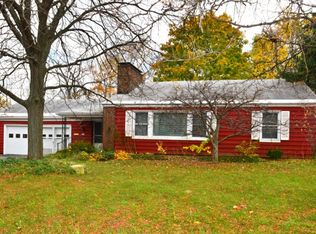


Similar homes
- $345,0003 bd3 ba1.8k sqft4929 Limehill Dr, Syracuse, NY 13215For Sale

 MLS ID #S1697828, Lori A. Harrington, Listing by: Howard Hanna Real Estate. NYSAMLSs
 - $325,0003 bd3 ba1.3k sqft15 Drumlins Ter, Syracuse, NY 13224For Sale
 MLS ID #S1693988, Steven Frank, Listing by: Keller Williams Syracuse. NYSAMLSs
 - $325,0002 bd2 ba1.2k sqft4424 Cole Rd, Syracuse, NY 13215For Sale
 MLS ID #S1687016, Jeannine Meile, Listing by: Coldwell Banker Prime Prop,Inc. NYSAMLSs
 - $324,5005 bd2 ba2.1k sqft1332 Westcott St, Syracuse, NY 13210For Sale
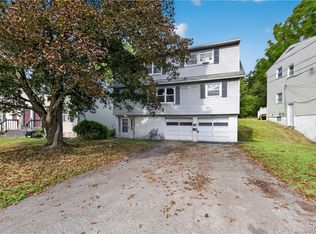 MLS ID #S1710884, Corinne Borio, Listing by: Hunt Real Estate ERA. NYSAMLSs
 - $259,9004 bd2 ba1.4k sqft4137 Makyes Rd, Syracuse, NY 13215For SaleMLS ID #S1710256, Anne Abel, Listing by: Berkshire Hathaway CNY Realty. NYSAMLSs
- $339,9004 bd5 ba2.4k sqft201 Wellesley Rd, Syracuse, NY 13207For SaleMLS ID #S1701500, Adrian J. Nugent, Listing by: Berkshire Hathaway CNY Realty. NYSAMLSs
- $290,0003 bd2 ba1.4k sqft108 Sutton Dr, Syracuse, NY 13219For SaleMLS ID #S1702511, Robert Parsley, Listing by: Hunt Real Estate ERA. NYSAMLSs
- $324,9004 bd2 ba2.4k sqft204 Demong Dr, Syracuse, NY 13214For SaleMLS ID #S1710369, Andrea Price, Listing by: Acropolis Realty Group LLC. NYSAMLSs
- $349,5004 bd3 ba1.9k sqft631 Allen St, Syracuse, NY 13210For SaleMLS ID #S1705614, Jeremy Allen, Listing by: Acropolis Realty Group LLC. NYSAMLSs
- $369,0003 bd3 ba1.6k sqft206 Merriwether Dr, Syracuse, NY 13219For SaleMLS ID #S1707000, Robert Parsley, Listing by: Hunt Real Estate ERA. NYSAMLSs
- $189,9004 bd2 ba2.2k sqft250 Rider Ave, Syracuse, NY 13207For SaleMLS ID #S1710980, Elizabeth Losty, Listing by: Hunt Real Estate Era. NYSAMLSs
- $349,9004 bd2 ba1.5k sqft205 Sizzano Trl, Syracuse, NY 13209For SaleMLS ID #S1708893, Kathryn G Woodruff, Listing by: WEICHERT, REALTORS-TBG. NYSAMLSs
- $449,9004 bd3 ba1.8k sqft4885 Lynnbrook Cir, Syracuse, NY 13215For SaleMLS ID #S1704673, Elizabeth Losty, Listing by: Hunt Real Estate Era. NYSAMLSs
- $274,9003 bd2 ba1k sqft217 Wynnfield Dr, Syracuse, NY 13219For SaleMLS ID #S1712175, Marian Anderson, Listing by: Acropolis Realty Group LLC. NYSAMLSs
- $329,9003 bd2 ba1.6k sqft211 Knapp Rd, Syracuse, NY 13219For SaleMLS ID #S1694071, Joan Rayo Adams, Listing by: Hunt Real Estate ERA. NYSAMLSs
- $329,9005 bd2 ba1.9k sqft115 Marian Dr, Syracuse, NY 13219For SaleMLS ID #S1688002, Stephen Skinner, Listing by: Skinner & Assoc. Realty LLC. NYSAMLSs
- $499,0003 bd3 ba2.2k sqft4721 Rushmore Dr, Syracuse, NY 13215For SaleMLS ID #S1704743, Gina Kadah, Listing by: Howard Hanna Real Estate. NYSAMLSs
- $329,9005 bd4 ba2.8k sqft105 Summit Ave, Syracuse, NY 13207For SaleMLS ID #S1691288, Lynda Kianka, Listing by: Acropolis Realty Group LLC. NYSAMLSs
- $299,0004 bd2 ba2k sqft437 Clarendon St, Syracuse, NY 13210For SaleMLS ID #S1709345, Maria Fong Sheehan, Listing by: Berkshire Hathaway CNY Realty. NYSAMLSs
- $319,0004 bd3 ba2k sqft303-05 Barrington Rd, Syracuse, NY 13214For SaleMLS ID #S1689472, Adina Neuman, Listing by: Hunt Real Estate Era. NYSAMLSs
