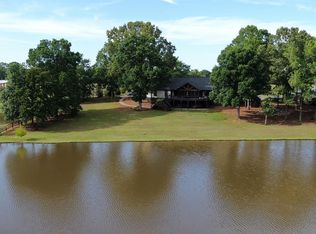
Discover the epitome of Lakeside Luxury Living with this rare gem nestled on 5 sprawling acres in Oconee County. Masterfully crafted and meticulously updated, every detail found throughout this compelling home was well planned and exudes modern opulence. Situated down a winding drive culminating with a sparkling lake in the backdrop, privacy and quiet contentment is an understatement. Upon approach, this standout statement home immediately grabs your attention with the striking cedar shake exterior, 30-year architectural shingles, aluminum-clad windows and doors all providing a true testament to quality craftsmanship. Designed for entertaining, the gracious layout welcomes you with an inviting foyer unfolding into a grand open concept; seamlessly integrating the kitchen, living area, and dining space. The kitchen is a culinary dream, featuring custom cabinets with built-in pantry, leather granite counters, custom, furniture-styled island adorned with pearl accented granite, pot filler and custom tile backsplash to name a few. Top-of-the-line commercial-grade appliances, including a Viking 6-burner dual fuel range/oven, Electrolux side-by-side refrigerator and freezer, and built-in drawer microwave make this kitchen a chefs delight. As you unwind by the custom fireplace with brick accents, panoramic lake views come alive through the expansive windows. Whether you enjoy hosting dinner parties or are in need of a home office the multi-functional dining room, just off the foyer, boasts functionality and flare. Offering added convenience and doubling as a mudroom, the laundry room can also be accessed from the foyer, as well as the the oversized owners suite closet. Speaking of the primary bedroom, this private haven is the epitome of a true getaway. Adorned with hardwood floors, a wall of windows and private access to the screened porch this retreat is a rare find. Pure opulence continues with the sparkling owners suite bath. Recently remodeled, this designer lavatory creates a statement with the tile floors, marble-topped vanity and dressing vanity, vaulted paneled ceiling and upgraded tiled shower. Flanking the opposite side of the home are two accessory bedrooms, uniquely sharing a huge closet that could even provide a sitting area. Additionally, a perfectly detailed full bath provides immediate access to both bedrooms and guests. If you need a little room to expand, the original plan included the option to install stairs in the great room, extend to the upper level where it can be expanded to provide 2 extra bedrooms. Although the interior was conceived to enjoy the breathtaking scenery, outdoor living is encouraged with the grand screened porch. Custom highlights such as ship lap walls, tongue and groove ceilings, and exposed beams aid in the desirability of relishing year-round enjoyment. The amenities continue with the detached 26x27 garage presenting a hobbiest dream. Currently equipped with built-in shelving, a workbench, and the upstairs is primed for expansion with the addition of stairs - this flex space offers tons of options. Professionally landscaped and featuring raised garden beds, maintaining the lush, sodded yards is made easy with the irrigation system. This lakeside haven offers a unique blend of sophistication, functionality, and unparalleled views, creating the perfect private retreat that exceeds expectations.
Closed
$754,000
4975 Greensboro Hwy, Watkinsville, GA 30677
3beds
2,624sqft
Single Family Residence
Built in 2015
5 Acres Lot
$804,400 Zestimate®
$287/sqft
$2,883 Estimated rent
Home value
$804,400
$764,000 - $845,000
$2,883/mo
Zestimate® history
Owner options
List your home for rent
$2,883/mo
Rent Zestimate®
Find your next renter with Zillow Rental Manager. Plus, with online applications, you can quickly screen prospective tenants – for free.
$2,883/mo
Rent Zestimate®
Refinance and save
$4,549/mo
Est. payment
Refinancing to a lower rate could help reduce your monthly payments and save thousands over the life of the loan.
$4,549/mo
Est. payment
Explore your selling options
Work with a Zillow partner agent
Leverage their expertise and Zillow's premium Showcase listings to get your home seen by more buyers.
Get startedList with your own agent
Get your home in front of millions of buyers by listing it on Zillow.
Learn how to do itSell it yourself
Take full control of how buyers see your home on Zillow by listing For Sale by Owner (FSBO).
List your homeWhat's special
Zillow last checked:
Listing updated:
Listed by:
Vonda E Landrum 706-353-6131,
LGM, LLC
Bought with:
Vonda E Landrum, 177680
LGM, LLC
Source: GAMLS,MLS#: 10251872
Facts & features
Interior
Bedrooms & bathrooms
- Bedrooms: 3
- Bathrooms: 2
- Full bathrooms: 2
- Main level bathrooms: 2
- Main level bedrooms: 3
Rooms
- Room types: Foyer, Great Room, Laundry
Dining room
- Features: Separate Room
Kitchen
- Features: Breakfast Area, Breakfast Bar, Kitchen Island, Pantry, Solid Surface Counters
Heating
- Central, Electric
Cooling
- Ceiling Fan(s), Central Air, Electric, Heat Pump
Appliances
- Included: Convection Oven, Dishwasher, Microwave, Other, Oven/Range (Combo), Refrigerator, Stainless Steel Appliance(s)
- Laundry: Mud Room
Features
- Double Vanity, High Ceilings, Master On Main Level, Other, Separate Shower, Split Bedroom Plan, Tile Bath, Tray Ceiling(s), Vaulted Ceiling(s), Walk-In Closet(s)
- Flooring: Carpet, Hardwood, Tile
- Windows: Double Pane Windows, Window Treatments
- Basement: Crawl Space
- Attic: Expandable
- Number of fireplaces: 1
- Fireplace features: Living Room
Interior area
- Total structure area: 2,624
- Total interior livable area: 2,624 sqft
- Finished area above ground: 2,624
- Finished area below ground: 0
Property
Parking
- Total spaces: 2
- Parking features: Attached, Garage, Garage Door Opener, Guest, Kitchen Level, Off Street, Parking Pad, RV/Boat Parking, Storage
- Has attached garage: Yes
- Has uncovered spaces: Yes
Features
- Levels: One
- Stories: 1
- Patio & porch: Deck, Porch, Screened
- Exterior features: Garden, Other, Sprinkler System
- Fencing: Fenced,Wood
- Has view: Yes
- View description: Lake, Seasonal View
- Has water view: Yes
- Water view: Lake
- Waterfront features: Pond
- Frontage type: Lakefront,Oceanfront,Waterfront
Lot
- Size: 5 Acres
- Features: Level, Open Lot, Other, Private
- Residential vegetation: Grassed
Details
- Parcel number: C 08 005CE
Construction
Type & style
- Home type: SingleFamily
- Architectural style: Craftsman
- Property subtype: Single Family Residence
Materials
- Other
- Roof: Composition
Condition
- Updated/Remodeled
- New construction: No
- Year built: 2015
Utilities & green energy
- Sewer: Septic Tank
- Water: Private, Well
- Utilities for property: Cable Available, Electricity Available, High Speed Internet, Natural Gas Available, Underground Utilities
Green energy
- Energy efficient items: Appliances, Thermostat, Windows
Community & HOA
Community
- Features: Lake
- Subdivision: None
HOA
- Has HOA: No
- Services included: None
Location
- Region: Watkinsville
Financial & listing details
- Price per square foot: $287/sqft
- Tax assessed value: $759,209
- Annual tax amount: $3,915
- Date on market: 2/9/2024
- Cumulative days on market: 2 days
- Listing agreement: Exclusive Right To Sell
- Electric utility on property: Yes
Price history
| Date | Event | Price |
|---|---|---|
| 4/15/2024 | Sold | $754,000+2%$287/sqft |
Source:  GAMLS #10251872 Report a problem GAMLS #10251872 Report a problem | ||
| 2/21/2024 | Pending sale | $739,000$282/sqft |
Source: Hive MLS #1014217 Report a problem | ||
| 2/15/2024 | Contingent | $739,000$282/sqft |
Source: GAMLS #10251872 Report a problem | ||
| 2/9/2024 | Listed for sale | $739,000+34.4%$282/sqft |
Source: Hive MLS #1014217 Report a problem | ||
| 11/22/2021 | Sold | $550,000+2.2%$210/sqft |
Source: Public Record Report a problem | ||
| 12/10/2020 | Sold | $538,000-4.8%$205/sqft |
Source: Public Record Report a problem | ||
| 9/30/2020 | Pending sale | $565,000$215/sqft |
Source: Owner Report a problem | ||
| 9/22/2020 | Listed for sale | $565,000$215/sqft |
Source: Owner Report a problem | ||
Public tax history
| Year | Property taxes | Tax assessment |
|---|---|---|
| 2025 | $4,753 +11.3% | $303,684 +12.2% |
| 2024 | $4,271 -7.6% | $270,714 +8.3% |
| 2023 | $4,624 -7.1% | $249,946 +16.2% |
| 2022 | $4,978 +29.2% | $215,019 +27.8% |
| 2021 | $3,854 +6.6% | $168,223 +6.5% |
| 2020 | $3,616 -0.2% | $157,951 +1.9% |
| 2019 | $3,624 +10% | $155,018 +9.9% |
| 2018 | $3,295 +7.4% | $141,095 +7.3% |
| 2017 | $3,068 | $131,536 |
Find assessor info on the county website
Neighborhood: 30677
Nearby homes
- $683,800-- bd-- ba2k sqft4985 Greensboro Hwy, Watkinsville, GA 30677Off Market
- $735,42520.7 Acres4941 Greensboro Hwy, Watkinsville, GA 30677Off Market
- $1,071,500-- bd-- ba3.7k sqft4935 Greensboro Hwy, Watkinsville, GA 30677Off Market
- $809,7005 bd3 ba3k sqft1261 Wire Bridge Rd, Watkinsville, GA 30677Off Market
- $750,100-- bd-- ba1.9k sqft4991 Greensboro Hwy, Watkinsville, GA 30677Off Market
- $601,4003 bd3 ba2.4k sqft5051 Greensboro Hwy, Watkinsville, GA 30677Off Market
- $971,15276.53 Acres5051 Greensboro Hwy, Watkinsville, GA 30677Off Market
- $360,98117.83 Acres5051 Greensboro Hwy, Watkinsville, GA 30677Off Market
Nearby schools
GreatSchools rating
- 9/10Colham Ferry Elementary SchoolGrades: PK-5Distance: 7.1 mi
- 7/10Oconee County Middle SchoolGrades: 6-8Distance: 9.7 mi
- 10/10Oconee County High SchoolGrades: 9-12Distance: 9.6 mi
Schools provided by the listing agent
- Elementary: Colham Ferry
- Middle: Oconee County
- High: Oconee County
Source: GAMLS. This data may not be complete. We recommend contacting the local school district to confirm school assignments for this home.


Get pre-qualified for a loan
At Zillow Home Loans, we can pre-qualify you in as little as 5 minutes with no impact to your credit score.An equal housing lender. NMLS #10287.
Sell for more on Zillow
Get a Zillow Showcase℠ listing at no additional cost and you could sell for .
$804,400
2% more
+$16,088
With Zillow Showcase(estimated)
$820,488
- Georgia
- Oconee County
- Watkinsville
- 30677
- 4975 Greensboro Hwy
Nearby cities
Nearby zip codes
Other Watkinsville Topics
