Tucked into a quiet cul-de-sac in Mahogany Hills within Sun Peak, this meticulously maintained 5,933-square-foot home offers comfortable, thoughtful living with unobstructed south-facing views toward Canyons Village and Deer Valley Resort. The setting feels quiet and private, yet remains close to everything, a combination that's increasingly hard to find in Park City.
Designed around easy main-level living, the great room, kitchen, primary suite, office, and laundry are all thoughtfully positioned on one level for everyday convenience. Walls of windows bring in natural light and frame the mountain views, while the open layout creates a natural flow for both daily life and entertaining. The office features custom cabinetry, and the primary suite offers a comfortable, private retreat.
The walk-out lower level expands the living space with a spacious family room, four additional bedrooms, and three full bathrooms, providing flexibility and separation for guests and gatherings. A bonus game room with wet bar and theater sits above the three-car garage, complete with a large west-facing window that captures beautiful sunsets, an inviting spot to gather after a day on the trails or slopes.
Set on a 0.66-acre lot with mature landscaping, the home offers easy access to neighborhood hiking and biking trails, with paved paths connecting to Main Street and Kimball Junction, ideal for walking or an easy e-bike ride to dinner, shopping, or summer concerts. You're also just minutes from world-class skiing: approximately 5 minutes to Park City Mountain's Canyons Village and 10 minutes to Deer Valley.
Ownership includes access to the Sun Peak Club, featuring a pool, pickleball and tennis courts, fitness room, and clubhouse, a true neighborhood gathering place that adds to the strong sense of community.
A rare combination of views, layout, and location in one of Park City's most loved neighborhoods.
Sold
Price Unknown
4975 Heuga Ct, Park City, UT 84098
5beds
5,933sqft
Single Family Residence
Built in 1996
0.66 Acres Lot
$3,566,400 Zestimate®
$--/sqft
$7,851 Estimated rent
Home value
$3,566,400
$3.25M - $3.92M
$7,851/mo
Zestimate® history
Owner options
List your home for rent
$7,851/mo
Rent Zestimate®
Find your next renter with Zillow Rental Manager. Plus, with online applications, you can quickly screen prospective tenants – for free.
$7,851/mo
Rent Zestimate®
Refinance and save
$1,241/mo
Est. payment
Refinancing to a lower rate could help reduce your monthly payments and save thousands over the life of the loan.
$1,241/mo
Est. payment
Explore your selling options
Work with a Zillow partner agent
Leverage their expertise and Zillow's premium Showcase listings to get your home seen by more buyers.
Get startedList with your own agent
Get your home in front of millions of buyers by listing it on Zillow.
Learn how to do itSell it yourself
Take full control of how buyers see your home on Zillow by listing For Sale by Owner (FSBO).
List your homeWhat's special
Three-car garageOffice features custom cabinetrySpacious family room
Zillow last checked:
Listing updated:
Listed by:
Kristy Carlson 801-599-4166,
BHHS Utah Properties - SV,
Nancy Erni 435-647-1545,
BHHS Utah Properties - MST
Bought with:
Brendan Trieb, 11503959-SA00
Summit Sotheby's International Realty
Source: PCBR,MLS#: 12600462
Facts & features
Interior
Bedrooms & bathrooms
- Bedrooms: 5
- Bathrooms: 6
- Full bathrooms: 5
- 1/2 bathrooms: 1
Heating
- Forced Air, Natural Gas, Zoned
Cooling
- Air Conditioning, Central Air
Appliances
- Included: Dishwasher, Disposal, Double Oven, Gas Range, Microwave, Oven, Refrigerator, Washer, Gas Water Heater, Water Softener Owned
- Laundry: Washer Hookup, Gas Dryer Hookup, Electric Dryer Hookup
Features
- Storage, High Ceilings, Double Vanity, Kitchen Island, Main Level Master Bedroom, Open Floorplan, Pantry, Vaulted Ceiling(s), Walk-In Closet(s), Central Vacuum
- Flooring: Carpet, Stone, Wood
- Basement: Walk-Out Access
- Number of fireplaces: 3
- Fireplace features: Gas, Wood Burning
Interior area
- Total structure area: 5,933
- Total interior livable area: 5,933 sqft
Property
Parking
- Total spaces: 3
- Parking features: Heated Garage, Oversized, Garage Door Opener, Heated Driveway
- Garage spaces: 3
- Has uncovered spaces: Yes
Features
- Pool features: Association
- Has spa: Yes
- Spa features: Bath
- Has view: Yes
- View description: Mountain(s), Ski Area, Valley
Lot
- Size: 0.66 Acres
- Features: Adjacent Common Area Land, Gentle Sloping, Native Plants, South Facing
Details
- Additional parcels included: MH-II-65
- Parcel number: MhIi65
- Other equipment: Appliances, Thermostat - Programmable
Construction
Type & style
- Home type: SingleFamily
- Architectural style: Traditional
- Property subtype: Single Family Residence
Materials
- Stone, Stucco
- Foundation: Concrete Perimeter
- Roof: Shingle
Condition
- New construction: No
- Year built: 1996
Utilities & green energy
- Sewer: Public Sewer
- Water: Public
- Utilities for property: Cable Available, Electricity Connected, High Speed Internet Available, Natural Gas Connected, Phone Available, Phone Lines/Additional
Community & HOA
Community
- Security: Security System - Installed, Prewired, Smoke Alarm
- Subdivision: Mahogany Hills
HOA
- Has HOA: Yes
- Amenities included: Tennis Court(s), Clubhouse, Fitness Center, Pool
- Services included: Amenities, Com Area Taxes, Insurance
- HOA fee: $1,241 annually
- HOA phone: 435-655-8365
Location
- Region: Park City
Financial & listing details
- Tax assessed value: $3,704,025
- Annual tax amount: $10,691
- Date on market: 2/6/2026
- Cumulative days on market: 99 days
- Listing terms: Cash,Conventional
- Electric utility on property: Yes
- Road surface type: Paved
Price history
Price history is unavailable.
Public tax history
| Year | Property taxes | Tax assessment |
|---|---|---|
| 2024 | $12,443 +14.8% | $2,037,214 +7.6% |
| 2023 | $10,840 +43.9% | $1,894,108 +62.8% |
| 2022 | $7,531 -13.1% | $1,163,192 |
| 2021 | $8,666 +9.7% | $1,163,192 +16.9% |
| 2020 | $7,898 | $995,179 |
| 2019 | $7,898 +19.1% | $995,179 +15.2% |
| 2018 | $6,633 -7.1% | $863,566 +6.6% |
| 2017 | $7,137 +6.6% | $810,322 |
| 2016 | $6,695 | $810,322 +19.5% |
| 2015 | $6,695 +25.5% | $677,952 +18.1% |
| 2013 | $5,334 | $573,822 |
Find assessor info on the county website
Neighborhood: 84098
Nearby homes
- $3,838,5006 bd7 ba5.9k sqft2064 Mahre Dr, Park City, UT 84098Off Market
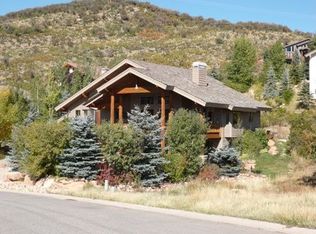
- $--4 bd5 ba3.4k sqft2068 Mahre Dr, Park City, UT 84098Sold

- $3,244,500-- bd4 ba3.5k sqft4985 Heuga Ct, Park City, UT 84098Off Market
- $3,063,7004 bd5 ba4.3k sqft4985 Huega Ct, Park City, UT 84098Off Market

- $2,828,700-- bd5 ba4.3k sqft5005 Heuga Ct, Park City, UT 84098Off Market
- $3,409,400-- bd2 ba2.7k sqft4960 Heuga Ct, Park City, UT 84098Off Market
- $1,432,000-- bd-- ba-- sqft5015 Heuga Ct, Park City, UT 84098Off Market
- $1,000,000-- bd-- ba-- sqft4970 Heuga Ct, Park City, UT 84098Off Market
Nearby schools
GreatSchools rating
- 8/10Parleys Park SchoolGrades: K-5Distance: 0.5 mi
- 7/10Ecker Hill Middle SchoolGrades: 6-7Distance: 2.7 mi
- 7/10Park City High SchoolGrades: 10-12Distance: 3.6 mi
Get a cash offer in 3 minutes
Find out how much your home could sell for in as little as 3 minutes with a no-obligation cash offer.
Estimated market value
$3,566,400
Get a cash offer in 3 minutes
Find out how much your home could sell for in as little as 3 minutes with a no-obligation cash offer.
Estimated market value
$3,566,400
- Utah
- Summit County
- Park City
- 84098
- 4975 Heuga Ct
Nearby cities
Nearby neighborhoods
Nearby zip codes
Other Park City Topics
