Skip main navigation
Closed
  • $1,118,300

    4975 Mosher Dr, Stockton, CA 95212

    3beds
    3,050sqft
    Single Family Residence
    Built in 1985
    1.5 Acres Lot
    $1,118,300 Zestimate®
    $367/sqft
    $3,162 Estimated rent

    Home value

    $1,118,300

    $973,000 - $1.27M

    $3,162/mo

    Zestimate® history
    Loading
    Loading...

    Owner options

    List your home for rent

    $3,162/mo

    Rent Zestimate®

    Find your next renter with Zillow Rental Manager. Plus, with online applications, you can quickly screen prospective tenants – for free.

    Learn more

    $3,162/mo

    Rent Zestimate®

    Refinance and save

    $7,149/mo

    Est. payment

    Refinancing to a lower rate could help reduce your monthly payments and save thousands over the life of the loan.

    See today's rates

    $7,149/mo

    Est. payment

    Explore your selling options

    Work with a Zillow partner agent

    Leverage their expertise and Zillow's premium Showcase listings to get your home seen by more buyers.

    Get started

    List with your own agent

    Get your home in front of millions of buyers by listing it on Zillow.

    Learn how to do it

    Sell it yourself

    Take full control of how buyers see your home on Zillow by listing For Sale by Owner (FSBO).

    List your home

    What's special

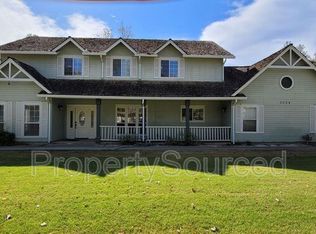
    Welcome to this Immaculate, One-of-a-Kind Morada Estate located at the end of a quiet Culdesac. Living Room, Family Room and Dining Room with Beautiful Open Beam Ceilings, Spacious Bright Kitchen, Large Patios for entertaining, Built-In Pool, RV Parking, 60 x 40 Gym/ Shop with Central Heat & Air, Office for Remote workers and more... Easy Access to 99 Freeway for Commuters and plenty of Room for the Hybrid Worker.

    This property is off market, which means it's not currently listed for sale or rent on Zillow. This may be different from what's available on other websites or public sources.
    Zillow last checked:

    Listing updated:

    Listed by:

    Shelly Sherman DRE #01164605 831-334-1667,

    Bennett Realtors

    Bought with:

    Adonis Priest, DRE #01896804

    Century 21 Select Real Estate

    Source: MetroList Services of CA,MLS#: 223022546Originating MLS: MetroList Services, Inc.

    Facts & features

    Interior

    Bedrooms & bathrooms
    • Bedrooms: 3
    • Bathrooms: 3
    • Full bathrooms: 2
    • Partial bathrooms: 1
    Rooms
    • Room types: Master Bathroom, Bonus Room, Den, Office, Dining Room, Family Room, Kitchen, Laundry, Workshop, Living Room
    Primary bedroom
    • Features: Walk-In Closet
    Primary bathroom
    • Features: Closet, Double Vanity, Soaking Tub, Jetted Tub, Tub
    Dining room
    • Features: Formal Room, Bar
    Kitchen
    • Features: Pantry Cabinet
    Heating
    • Central
    Cooling
    • Central Air
    Appliances
    • Included: Free-Standing Gas Range, Built-In Gas Oven, Gas Plumbed, Range Hood, Ice Maker, Dishwasher, Microwave
    • Laundry: Laundry Room, Cabinets, Laundry Closet, Inside Room
    Features
    • Flooring: Carpet, Laminate, Linoleum, Parquet
    • Number of fireplaces: 1
    • Fireplace features: Wood Burning
    Interior area
    • Total interior livable area: 3,050 sqft

    Property

    Parking
    • Total spaces: 2
    • Parking features: Garage Faces Front, Guest
    • Garage spaces: 2
    • Has uncovered spaces: Yes
    Features
    • Stories: 1
    • Exterior features: Dog Run
    • Has private pool: Yes
    • Pool features: In Ground, Fenced
    • Has spa: Yes
    • Spa features: Bath
    • Fencing: Back Yard
    Lot
    • Size: 1.5 Acres
    • Features: Auto Sprinkler F&R, Court, Cul-De-Sac, Dead End, Landscape Back, Landscape Front
    Details
    • Additional structures: Shed(s), Storage, Workshop, Outbuilding
    • Zoning description: R1
    • Special conditions: Standard

    Construction

    Type & style
    • Home type: SingleFamily
    • Architectural style: A-Frame
    • Property subtype: Single Family Residence
    Materials
    • Frame
    • Foundation: Raised
    • Roof: Composition
    Condition
    • Year built: 1985

    Utilities & green energy

    • Sewer: Septic System
    • Water: Well
    • Utilities for property: Electric, Natural Gas Available

    Community & HOA

    HOA
    • Has HOA: Yes
    • Amenities included: None
    • HOA fee: $100 annually
    Location
    • Region: Stockton

    Financial & listing details

    • Price per square foot: $367/sqft
    • Date on market: 7/3/2025

    Price history

    DateEventPrice
    4/28/2023Sold$977,000+0.7%$320/sqft
    Source: MetroList Services of CA #223022546 Report a problem
    3/29/2023Pending sale$970,000$318/sqft
    Source: MetroList Services of CA #223022546 Report a problem
    3/21/2023Listed for sale$970,000+189.6%$318/sqft
    Source: MetroList Services of CA #223022546 Report a problem
    6/25/1999Sold$335,000$110/sqft
    Source: MetroList Services of CA #119701396 Report a problem

    Public tax history

    Tax history is unavailable.

    Neighborhood: 95212

    Nearby schools

    GreatSchools rating
    Get a cash offer in 3 minutes
    Find out how much your home could sell for in as little as 3 minutes with a no-obligation cash offer.
    Estimated market value
    $1,118,300
    Get a cash offer in 3 minutes
    Find out how much your home could sell for in as little as 3 minutes with a no-obligation cash offer.
    Estimated market value
    $1,118,300