Skip main navigation
Off market
  • $644,300

    4975 Mushroom Rock Ct, Colorado Springs, CO 80924

    4beds
    3baths
    3,530sqft
    Detached Single Family
    Built in 2009
    7,853 Square Feet Lot
    $644,300 Zestimate®
    $183/sqft
    $3,250 Estimated rent

    Home value

    $644,300

    $612,000 - $677,000

    $3,250/mo

    Zestimate® history
    Loading
    Loading...

    Owner options

    List your home for rent

    $3,250/mo

    Rent Zestimate®

    Find your next renter with Zillow Rental Manager. Plus, with online applications, you can quickly screen prospective tenants – for free.

    Learn more

    $3,250/mo

    Rent Zestimate®

    Refinance and save

    $3,793/mo

    Est. payment

    Refinancing to a lower rate could help reduce your monthly payments and save thousands over the life of the loan.

    See today's rates

    $3,793/mo

    Est. payment

    Explore your selling options

    Work with a Zillow partner agent

    Leverage their expertise and Zillow's premium Showcase listings to get your home seen by more buyers.

    Get started

    List with your own agent

    Get your home in front of millions of buyers by listing it on Zillow.

    Learn how to do it

    Sell it yourself

    Take full control of how buyers see your home on Zillow by listing For Sale by Owner (FSBO).

    List your home

    What's special

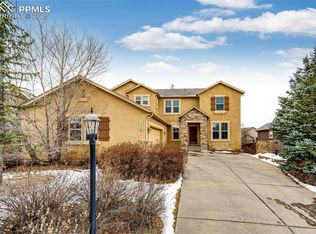
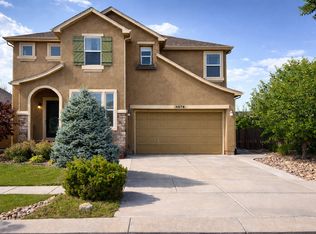
    Gorgeous Cordera home with sunny and bright open floor plan. Main level boasts hardwood floors and stunning great room w/spacious kitchen overlooking a huge living room w/entertainment nooks, gas FP and walkout to large covered deck and beautiful backyard. The kitchen has a pantry, large eat-at island and attached dining area. Off the main entry is a bedroom, full bath and a wonderful flex area - perfect formal dining room, den/office or music room! There are TWO laundry rooms - one on each floor! The master suite has vaulted ceilings, walk-in closet and 5pc tiled ensuite w/raised double vanity and soaking tub. The finished basement includes a massive rec room w/wet bar, exercise area and entertainment nook, 2 bedrooms, full bath and utility room w/laundry area, storage, and climbing wall. There is an oversized 3 car garage w/attached 8x8 mudroom. Located in a great neighborhood with clubhouse, pool and trails and close to D20 schools, parks, trails and minutes to shopping and I25.

    This property is not currently displayed as for sale or rent on Zillow. This may be different from what's on other websites or public sources.
    Facts & features

    Interior

    Bedrooms & bathrooms
    • Bedrooms: 4
    • Bathrooms: 3
    Heating
    • Forced air, Gas
    Cooling
    • Central
    Appliances
    • Included: Dishwasher, Microwave, Range / Oven, Refrigerator
    • Laundry: W/D Hookups in Unit
    Features
    • Walk-In Closet(s), Master Bath, Open Floorplan, Master Suite, Five Piece Bath, Heated Basement
    • Flooring: Other
    • Basement: Finished
    • Has fireplace: Yes
    • Fireplace features: Electric
    Interior area
    • Total interior livable area: 3,530 sqft

    Property

    Parking
    • Total spaces: 3
    • Parking features: Garage - Attached
    Features
    • Exterior features: Stone, Stucco
    Lot
    • Size: 7,853 Square Feet
    Details
    • Parcel number: 6236202018
    • Zoning: PUD

    Construction

    Type & style
    • Home type: SingleFamily
    • Property subtype: Detached Single Family
    Materials
    • Frame
    • Roof: Composition
    Condition
    • Year built: 2009

    Community & HOA

    HOA
    • Has HOA: Yes
    • HOA fee: $110 monthly
    Location
    • Region: Colorado Springs

    Financial & listing details

    • Price per square foot: $183/sqft
    • Tax assessed value: $704,678
    • Annual tax amount: $2,590

    Price history

    DateEventPrice
    12/5/2019Sold$480,000+1.1%$136/sqft
    Source: Public Record Report a problem
    11/10/2019Listed for sale$475,000$135/sqft
    Source: Keller Williams Premier Realty, LLC #6029479 Report a problem
    11/10/2019Pending sale$475,000$135/sqft
    Source: Keller Williams Premier Realty, LLC #6029479 Report a problem
    10/22/2019Price change$475,000-3.1%$135/sqft
    Source: Keller Williams Premier Realty #4150429 Report a problem
    10/10/2019Listed for sale$490,000+25.6%$139/sqft
    Source: Keller Williams Premier Realty #4150429 Report a problem
    5/22/2015Listing removed$390,000$110/sqft
    Source: SELLSTATE ALLIANCE #793470 Report a problem
    5/22/2015Listed for sale$390,000$110/sqft
    Source: SELLSTATE ALLIANCE #793470 Report a problem
    4/28/2015Pending sale$390,000$110/sqft
    Source: SELLSTATE ALLIANCE #793470 Report a problem
    4/28/2015Price change$390,000-1.3%$110/sqft
    Source: SELLSTATE ALLIANCE #793470 Report a problem
    4/1/2015Listed for sale$395,000+2.6%$112/sqft
    Source: Military For Sale by Owner Report a problem
    6/25/2014Sold$385,000-1.3%$109/sqft
    Source: Public Record Report a problem
    5/29/2014Pending sale$390,000$110/sqft
    Source: Sellstate Alliance Realty #793470 Report a problem
    3/29/2014Price change$390,000-1.3%$110/sqft
    Source: Sellstate Alliance Realty #793470 Report a problem
    1/29/2014Price change$395,000-7.1%$112/sqft
    Source: Sellstate Alliance Realty #793470 Report a problem
    1/18/2014Listed for sale$425,000+13.3%$120/sqft
    Source: Sellstate Alliance Realty #793470 Report a problem
    3/1/2010Sold$375,000$106/sqft
    Source: Public Record Report a problem

    Public tax history

    YearProperty taxesTax assessment
    2024$2,590 +12.3%$47,210
    2023$2,307 -15.3%$47,210 +35.4%
    2022$2,724 $34,860 -2.8%
    2021-- $35,860 +9.5%
    2020$2,915 +0.9%$32,760
    2019$2,888 +7.4%$32,760 +8.7%
    2018$2,689 -0.3%$30,140
    2017$2,698 +0.3%$30,140 +0.7%
    2016$2,689 +0.6%$29,940
    2015$2,674 +24.8%$29,940 +24.6%
    2014$2,143 $24,020
    2013-- --
    2012-- $25,030
    2011$2,114 $25,030 +5%
    2010-- $23,830 +94.1%
    2009-- $12,280 +5%
    2008-- $11,700 +4.8%
    2006-- $11,160
    Find assessor info on the county website

    Neighborhood: Briargate

    Nearby schools

    GreatSchools rating
    Schools provided by the listing agent
    • Elementary: Chinook Trail
    • Middle: Challenger
    • High: Pine Creek
    • District: Academy 20

    Source: The MLS. This data may not be complete. We recommend contacting the local school district to confirm school assignments for this home.

    Get a cash offer in 3 minutes
    Find out how much your home could sell for in as little as 3 minutes with a no-obligation cash offer.
    Estimated market value
    $644,300
    Get a cash offer in 3 minutes
    Find out how much your home could sell for in as little as 3 minutes with a no-obligation cash offer.
    Estimated market value
    $644,300