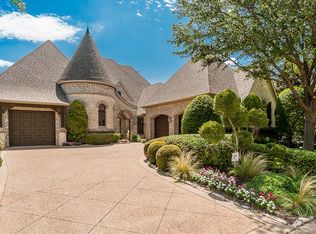
Located in Frisco’s prestigious guard-gated Starwood community, this beautifully updated custom home sits on a quiet corner lot & has been extensively remodeled throughout. Every room has been thoughtfully designed, creating a refined & comfortable living experience. The renovated kitchen serves as the centerpiece of the home, featuring custom cabinetry, generous island space, & a striking floor-to-ceiling glass pivot door that fills the space with natural light & creates a stunning architectural focal point. Miele appliances include an induction cooktop, gas cooktop, convection oven, steam oven, two warming drawers, plumbed coffee maker & large wine cooler, dishwasher, 5 foot galley sink with dual faucets & water purification system with hot water on tap. The home’s layout is ideal for entertaining, with large sliding doors that seamlessly connects the interior living space to the backyard, creating effortless indoor-outdoor living. Step outside to the gorgeous sparkling backyard, which has been completely redone to create a private outdoor retreat. The outdoor space features a pool & spa, covered patios with electronic screens, patio heater, & built-in mosquito misting system, allowing you to comfortably enjoy the outdoor space year-round. The serene primary retreat includes a sitting area & updated bath with dual sinks, a towel warmer, rain shower with dual shower heads, & custom closet system. The formal living features hidden workspace behind the built-in bookcase. Upstairs, 2 additional bedrooms each offer ensuite baths along with a media room plus a study & living room that could also function as a fifth bedroom with its own sitting room. The garage is equipped with 3 built-in EV chargers, providing convenient charging for multiple electric vehicles. Located near the Dallas North Tollway & 5 minutes or less from Frisco’s premier shopping, dining, & entertainment, this home offers luxury, privacy, & convenience in one of Frisco’s most desirable neighborhoods.
Sold
Price Unknown
4975 Oak Knoll Ln, Frisco, TX 75034
4beds
5,280sqft
Single Family Residence
Built in 2005
0.31 Acres Lot
$1,816,400 Zestimate®
$--/sqft
$7,609 Estimated rent
Home value
$1,816,400
$1.73M - $1.93M
$7,609/mo
Zestimate® history
Owner options
List your home for rent
$7,609/mo
Rent Zestimate®
Find your next renter with Zillow Rental Manager. Plus, with online applications, you can quickly screen prospective tenants – for free.
$7,609/mo
Rent Zestimate®
Refinance and save
$950/mo
Est. payment
Refinancing to a lower rate could help reduce your monthly payments and save thousands over the life of the loan.
$950/mo
Est. payment
Explore your selling options
Work with a Zillow partner agent
Leverage their expertise and Zillow's premium Showcase listings to get your home seen by more buyers.
Get startedList with your own agent
Get your home in front of millions of buyers by listing it on Zillow.
Learn how to do itSell it yourself
Take full control of how buyers see your home on Zillow by listing For Sale by Owner (FSBO).
List your homeWhat's special
Pool and spaPrivate outdoor retreatBuilt-in mosquito misting systemTwo warming drawersGorgeous sparkling backyardNatural lightPlumbed coffee maker
Zillow last checked:
Listing updated:
Listed by:
Suzanne Mitchell 0449717,
Mitchell Home Real Estate 972-523-6670,
Jenny Dowdy 0273041 214-733-0742,
Mitchell Home Real Estate
Bought with:
Gina Lester, 0618172
Briggs Freeman Sotheby's Int'l
Source: NTREIS,MLS#: 21208659
Facts & features
Interior
Bedrooms & bathrooms
- Bedrooms: 4
- Bathrooms: 5
- Full bathrooms: 4
- 1/2 bathrooms: 1
Primary bedroom
- Features: Built-in Features, Closet Cabinetry, Ceiling Fan(s), Dual Sinks, Double Vanity, En Suite Bathroom, Jetted Tub, Linen Closet, Sitting Area in Primary, Separate Shower
- Level: First
- Dimensions: 22 x 16
Bedroom
- Features: En Suite Bathroom, Split Bedrooms, Walk-In Closet(s)
- Level: First
- Dimensions: 12 x 14
Bedroom
- Features: En Suite Bathroom, Split Bedrooms, Walk-In Closet(s)
- Level: Second
- Dimensions: 14 x 17
Bedroom
- Features: En Suite Bathroom, Split Bedrooms, Walk-In Closet(s)
- Level: Second
- Dimensions: 14 x 14
Primary bathroom
- Features: Built-in Features, Closet Cabinetry, Dual Sinks, Double Vanity, En Suite Bathroom, Jetted Tub, Linen Closet, Stone Counters, Separate Shower
- Level: First
- Dimensions: 24 x 11
Breakfast room nook
- Level: First
- Dimensions: 10 x 9
Dining room
- Level: First
- Dimensions: 15 x 13
Other
- Level: First
- Dimensions: 6 x 10
Other
- Features: Built-in Features, Stone Counters
- Level: Second
- Dimensions: 5 x 9
Other
- Features: Built-in Features, En Suite Bathroom, Stone Counters
- Level: Second
- Dimensions: 9 x 7
Half bath
- Level: First
- Dimensions: 7 x 6
Kitchen
- Features: Breakfast Bar, Built-in Features, Butler's Pantry, Eat-in Kitchen, Kitchen Island, Pantry, Stone Counters, Walk-In Pantry
- Level: First
- Dimensions: 25 x 23
Laundry
- Features: Utility Sink
- Level: First
- Dimensions: 10 x 8
Living room
- Features: Built-in Features, Fireplace
- Level: First
- Dimensions: 15 x 12
Living room
- Features: Fireplace
- Level: First
- Dimensions: 15 x 19
Living room
- Level: Second
- Dimensions: 15 x 13
Media room
- Level: Second
- Dimensions: 18 x 12
Office
- Level: First
- Dimensions: 8 x 8
Office
- Level: Second
- Dimensions: 15 x 10
Heating
- Central, ENERGY STAR Qualified Equipment, Fireplace(s), Natural Gas
Cooling
- Attic Fan, Central Air, Ceiling Fan(s), Electric, ENERGY STAR Qualified Equipment
Appliances
- Included: Some Gas Appliances, Built-In Gas Range, Built-in Coffee Maker, Built-In Refrigerator, Convection Oven, Double Oven, Dishwasher, Electric Oven, Gas Cooktop, Disposal, Gas Water Heater, Plumbed For Gas, Range, Some Commercial Grade, Vented Exhaust Fan, Warming Drawer, Water Purifier, Wine Cooler
- Laundry: Washer Hookup, Electric Dryer Hookup, Gas Dryer Hookup, Laundry in Utility Room
Features
- Built-in Features, Chandelier, Decorative/Designer Lighting Fixtures, Eat-in Kitchen, High Speed Internet, Kitchen Island, Multiple Staircases, Open Floorplan, Pantry, Paneling/Wainscoting, Cable TV, Vaulted Ceiling(s), Wired for Data, Walk-In Closet(s), Wired for Sound
- Flooring: Carpet, Ceramic Tile, Stone, Wood
- Windows: Bay Window(s), Window Coverings
- Has basement: No
- Number of fireplaces: 2
- Fireplace features: Gas Log, Gas Starter, Living Room, Insert
Interior area
- Total interior livable area: 5,280 sqft
Property
Parking
- Total spaces: 3
- Parking features: Door-Multi, Door-Single, Garage, Garage Door Opener, Garage Faces Side, Side By Side
- Attached garage spaces: 3
Features
- Levels: Two
- Stories: 2
- Patio & porch: Covered
- Exterior features: Fire Pit, Lighting, Outdoor Grill, Outdoor Living Area, Rain Gutters
- Pool features: Pool, Community
- Fencing: Back Yard,Fenced,Wood,Wrought Iron
Lot
- Size: 0.31 Acres
- Dimensions: 145 x 90
- Features: Corner Lot, Cul-De-Sac, Interior Lot, Landscaped, Subdivision, Sprinkler System, Few Trees
Details
- Parcel number: R506200K00601
Construction
Type & style
- Home type: SingleFamily
- Architectural style: Traditional,Detached
- Property subtype: Single Family Residence
Materials
- Brick, Rock, Stone
- Foundation: Slab
- Roof: Composition
Condition
- Year built: 2005
Utilities & green energy
- Sewer: Public Sewer
- Water: Public
- Utilities for property: Electricity Connected, Natural Gas Available, Sewer Available, Separate Meters, Underground Utilities, Water Available, Cable Available
Green energy
- Energy efficient items: Appliances, Insulation, Rain/Freeze Sensors, Water Heater, Windows
- Water conservation: Low-Flow Fixtures
Community & HOA
Community
- Features: Clubhouse, Fenced Yard, Gated, Lake, Park, Pool, Tennis Court(s), Trails/Paths, Curbs, Sidewalks
- Security: Prewired, Security System, Security Gate, Smoke Detector(s), Security Guard, Gated with Guard
- Subdivision: Starwood Ph Four Village 18
HOA
- Has HOA: Yes
- Services included: All Facilities, Association Management, Insurance, Maintenance Grounds, Security
- HOA fee: $950 quarterly
- HOA name: Cma
- HOA phone: 972-335-3681
Location
- Region: Frisco
Financial & listing details
- Tax assessed value: $1,772,578
- Annual tax amount: $24,664
- Date on market: 3/21/2026
- Cumulative days on market: 26 days
- Listing terms: Cash,Conventional,1031 Exchange,FHA 203(k),FHA,See Agent,Texas Vet,VA Loan
- Exclusions: All freestanding refrigerators, washer and dryer
Price history
| Date | Event | Price |
|---|---|---|
| 5/6/2026 | Sold | -- |
Source: NTREIS #21208659 Report a problem | ||
| 4/28/2026 | Pending sale | $1,895,000$359/sqft |
Source: NTREIS #21208659 Report a problem | ||
| 4/17/2026 | Contingent | $1,895,000$359/sqft |
Source: NTREIS #21208659 Report a problem | ||
| 3/21/2026 | Listed for sale | $1,895,000+30.7%$359/sqft |
Source: NTREIS #21208659 Report a problem | ||
| 5/7/2021 | Sold | -- |
Source: Ebby Halliday solds #14506982_75034 Report a problem | ||
| 3/3/2021 | Pending sale | $1,449,900$275/sqft |
Source: Preston Keller Office #14506982 Report a problem | ||
| 3/2/2021 | Listed for sale | $1,449,900$275/sqft |
Source: Preston Keller Office #14506982 Report a problem | ||
| 3/1/2021 | Pending sale | $1,449,900$275/sqft |
Source:  Ebby Halliday Realtors #14506982 Report a problem Ebby Halliday Realtors #14506982 Report a problem | ||
| 3/1/2021 | Listed for sale | $1,449,900$275/sqft |
Source: Ebby Halliday Realtors #14506982 Report a problem | ||
| 3/1/2021 | Pending sale | $1,449,900$275/sqft |
Source: Preston Keller Office #14506982 Report a problem | ||
| 1/27/2021 | Listed for sale | $1,449,900+3.6%$275/sqft |
Source: Preston Keller Office #14506982 Report a problem | ||
| 3/24/2020 | Listing removed | $1,399,900$265/sqft |
Source: Ebby Halliday Realtors #14289503 Report a problem | ||
| 2/27/2020 | Price change | $1,399,900-3.5%$265/sqft |
Source: Ebby Halliday Realtors #14289503 Report a problem | ||
| 1/31/2020 | Listed for sale | $1,450,000+51.2%$275/sqft |
Source: Jordan McMakin Realty #14269417 Report a problem | ||
| 3/5/2014 | Listing removed | $959,000$182/sqft |
Source: Ebby Halliday Realtors #12072842 Report a problem | ||
| 1/10/2014 | Listed for sale | $959,000-0.4%$182/sqft |
Source: Ebby Halliday Realtors #12072842 Report a problem | ||
| 10/1/2013 | Listing removed | $963,000$182/sqft |
Source: Ebby Halliday Realtors #12009277 Report a problem | ||
| 8/15/2013 | Listed for sale | $963,000+7%$182/sqft |
Source: Ebby Halliday Realtors #12009277 Report a problem | ||
| 4/16/2011 | Listing removed | $899,987$170/sqft |
Source: Ebby Halliday Realtors #11536021 Report a problem | ||
| 12/23/2010 | Price change | $899,9870%$170/sqft |
Source: Ebby Halliday Realtors #11536021 Report a problem | ||
| 7/31/2010 | Price change | $899,999-2.7%$170/sqft |
Source: Ebby Halliday Realtors #11424731 Report a problem | ||
| 7/14/2010 | Price change | $925,000-2.6%$175/sqft |
Source: Ebby Halliday Realtors #11424731 Report a problem | ||
| 6/19/2010 | Price change | $950,000-4.5%$180/sqft |
Source: Ebby Halliday Realtors #11424731 Report a problem | ||
| 5/20/2010 | Listed for sale | $995,000$188/sqft |
Source: DFW Fine Properties #11405081 Report a problem | ||
Public tax history
| Year | Property taxes | Tax assessment |
|---|---|---|
| 2025 | $21,308 +3% | $1,472,075 +10% |
| 2024 | $20,696 -10.4% | $1,338,250 -11.1% |
| 2023 | $23,093 -14.4% | $1,505,877 +5.6% |
| 2022 | $26,992 +31.8% | $1,425,773 +30.9% |
| 2021 | $20,484 +1.8% | $1,089,479 +4.2% |
| 2020 | $20,124 -2.3% | $1,045,337 -0.8% |
| 2019 | $20,606 -5.6% | $1,053,932 -0.5% |
| 2018 | $21,826 +6.8% | $1,059,433 -3.9% |
| 2017 | $20,432 | $1,102,957 +16.1% |
| 2016 | $20,432 +1% | $950,000 +3.8% |
| 2015 | $20,231 | $915,261 -0.9% |
| 2014 | $20,231 | $924,029 +1.5% |
| 2013 | -- | $910,014 -0.5% |
| 2012 | -- | $914,868 +0.8% |
| 2011 | -- | $907,288 +4.7% |
| 2010 | -- | $866,773 -3.6% |
| 2009 | -- | $899,354 +6.9% |
| 2008 | -- | $841,390 -7.2% |
| 2007 | -- | $906,683 +69.9% |
| 2006 | -- | $533,548 +339.1% |
| 2005 | -- | $121,500 -19% |
| 2004 | -- | $150,000 +85.2% |
| 2003 | -- | $81,000 |
Find assessor info on the county website
Neighborhood: Starwood
Nearby homes
- $1,230,5003 bd4 ba4.2k sqft4951 Oak Knoll, Frisco405, TX 75034Off Market
- $--3 bd4 ba4.2k sqft4951 Oak Knoll Ln, Frisco, TX 75034Sold
- $1,552,3003 bd3 ba4k sqft5017 Oak Knoll Ln, Frisco, TX 75034Off Market
- $1,448,2004 bd5 ba4.3k sqft4927 Oak Knoll Ln, Frisco, TX 75034Off Market
- $3,723,2006 bd8 ba9.3k sqft4938 Monterey Dr, Frisco, TX 75034Off Market
- $--4 bd5 ba5.2k sqft4998 Oak Knoll Ln, Frisco, TX 75034Sold
- $1,649,3004 bd4 ba5.5k sqft4974 Oak Knoll Ln, Frisco, TX 75034Off Market
- $1,712,6005 bd5 ba4.9k sqft5023 Oak Knoll Ln, Frisco, TX 75034Off Market
Nearby schools
GreatSchools rating
- 8/10Spears Elementary SchoolGrades: PK-5Distance: 1.6 mi
- 9/10Hunt Middle SchoolGrades: 6-8Distance: 1.5 mi
- 7/10Frisco High SchoolGrades: 9-12Distance: 1 mi
Schools provided by the listing agent
- Elementary: Spears
- Middle: Hunt
- High: Frisco
- District: Frisco ISD
Source: NTREIS. This data may not be complete. We recommend contacting the local school district to confirm school assignments for this home.
Get a cash offer in 3 minutes
Find out how much your home could sell for in as little as 3 minutes with a no-obligation cash offer.
Estimated market value
$1,816,400
Get a cash offer in 3 minutes
Find out how much your home could sell for in as little as 3 minutes with a no-obligation cash offer.
Estimated market value
$1,816,400
- Texas
- Collin County
- Frisco
- 75034
- Starwood
- 4975 Oak Knoll Ln
Nearby cities
Nearby neighborhoods
Nearby zip codes
Other Frisco Topics
