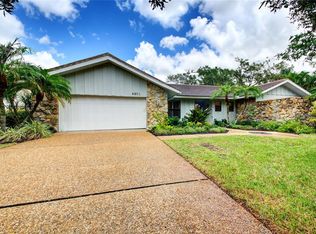
Enjoy ease of living in this nearly 4000sf home offering gracious, light-filled space and a flexible floorplan ALL ON ONE LEVEL. It sits on one of the largest parcels in The Landings (two-thirds of an acre) and is surrounded by mature trees and plantings creating privacy in the backyard from the view of neighboring homes. The grounds, at 2/3rds of an acre, could easily support further additions ... it would be impossible to over-improve this unique one-of-a-kind lot. There is a private well for lawn and landscaping irrigation keeping water bills low. Many updates and additions have been made over the last 10 years resulting in a flowing floorplan with high-end, tasteful finishes and multiple options for use. Two of the additions are currently used as two complete, separate adult offices and a gym, but one of the offices is actually a 4th bedroom. There is filtered and softened water throughout the house and one of the ac zones has HVAC Filter MERV 8+, HVAC UV/Electric Filtration. The master suite is amazing with its double walk-in closet and an ensuite master bathroom addition that is a work of art. It has onyx flooring and shower walls, granite countertops, a huge glass-walled walk-in shower with multiple shower head options, dual sinks, loads of thoughtfully planned windows for natural light, a ladies make-up vanity, jetted whirlpool tub to soothe exercised muscles, a constant hot water tankless heater ... and a private water closet with frosted glass pocket entry door and bidet. This ideally situated home is at the end of a lovely quiet cul de sac. Upon arrival, one is led up a brick paver driveway and walkway to massive custom Cantera double front doors. Upon entering, one is welcomed to high ceilings and a natural airy lightness. Through an adjoining room, one soon sees an expansive caged pool area and a large, beautiful free-form, heated pool surrounded by a spacious backyard enclosed by the arms of mature trees. Attentively and lovingly maintained by its owner of 30 years, this truly is a rare, seldom available, property in The Landings. Living in The Landings is a lifestyle: A 300 ACRE, secure (24/7 manned Main Guard Gate, and cameras on both the North and South Resident's Gates), it's a friendly, close-in community 10 minutes to hospitals, excellent schools, Downtown, the Theater district, World famous beaches and water sports, restaurants and shopping ... a community where people walking their pets chat and make new friends. All Residents of The Landings can enjoy The Nature Trail to the Intercoastal Waterway with its walking trails, covered fishing pier, kayak launch and kayak/canoe storage. There is a neighboring Maine Dry Dock for larger boat storage. Also available for an additional annual fee per family, is an optional membership to The Landings Racquet Club with 8 Hard-tru Tennis Courts, a Pro Shop, tennis lessons, tournaments, pickle ball courts, "parties for everything"... especially kids .. a bicycle group, golf group, vocal group, fitness center, yoga, etc. Welcome to your wonderful home experience in The Landings.
Sold for $1,650,000
Zillow last checked:
Listing updated:
Bought with:
K.C. Kercher, 3493026
VETERANS REALTY INC.
Source: Stellar MLS,MLS#: A4583959 Originating MLS: Sarasota - Manatee
Originating MLS: Sarasota - Manatee
Price history
| Date | Event | Price |
|---|---|---|
| 4/10/2024 | Sold | $1,650,000-8.3%$415/sqft |
Source:  Stellar MLS #A4583959 Report a problem Stellar MLS #A4583959 Report a problem | ||
| 2/12/2024 | Pending sale | $1,800,000$453/sqft |
Source: Stellar MLS #A4583959 Report a problem | ||
| 12/13/2023 | Price change | $1,800,000-2.7%$453/sqft |
Source: Stellar MLS #A4583959 Report a problem | ||
| 11/13/2023 | Price change | $1,850,000-5.1%$465/sqft |
Source: Stellar MLS #A4583959 Report a problem | ||
| 10/25/2023 | Price change | $1,950,000+2.6%$490/sqft |
Source:  Michael Saunders & Company #A4583959 Report a problem Michael Saunders & Company #A4583959 Report a problem | ||
| 10/13/2023 | Price change | $1,900,000-2.6%$478/sqft |
Source: Stellar MLS #A4583959 Report a problem | ||
| 9/26/2023 | Listed for sale | $1,950,000+525%$490/sqft |
Source: Stellar MLS #A4583959 Report a problem | ||
| 6/21/1994 | Sold | $312,000$78/sqft |
Source: Public Record Report a problem | ||
Nearby homes
Get a cash offer in 3 minutes
Find out how much your home could sell for in as little as 3 minutes with a no-obligation cash offer.
Estimated market value
$1,727,800
