Close in Cottage Style like charm acreage that has been completely remodeled changing this 1946 house to a new home on 1.09 acres (272’ w x 174’ d), everything has been redone including steel siding, new casement vinyl windows allowing plenty of daylight in open country kitchen with custom built cabinets. Warm up on cold winter nights with the Princess Stove (woodburning) for those family gatherings. In short, this home offers everything for a family to grow and prosper. Also, added feature of home office with custom built cabinets and ½ bath making this a perfect place for your business to operated weather a home beauty salon or larger operation for any type of small business in the combination warehouse/shop and truck storage with water. So many possibilities for a home business or hobby location with ample storage and assembly. The basics include 1st floor primary suite with bath and wood floors and sloped ceilings, another 1st floor bedroom with Murphy Bed and completely remodeled guest full bath; upstairs are another 2 bedrooms with plenty of storage closets and access to attic area. For easy maintenance there is a central vacumn and steel siding. Exterior features 2 car garage with heated plant room to store your favorite plants during winter months. Enjoy evening sunsets from patio with privacy and seclusion.
Sold for $474,900
$474,900
4975 Sharon Center Rd SW, Iowa City, IA 52240
4beds
2,683sqft
Single Family Residence, Residential
Built in 1946
1.09 Acres Lot
$458,700 Zestimate®
$177/sqft
$3,997 Estimated rent
Home value
$458,700
$436,000 - $482,000
$3,997/mo
Zestimate® history
Owner options
List your home for rent
$3,997/mo
Rent Zestimate®
Find your next renter with Zillow Rental Manager. Plus, with online applications, you can quickly screen prospective tenants – for free.
$3,997/mo
Rent Zestimate®
Refinance and save
$3,312/mo
Est. payment
Refinancing to a lower rate could help reduce your monthly payments and save thousands over the life of the loan.
$3,312/mo
Est. payment
Explore your selling options
Work with a Zillow partner agent
Leverage their expertise and Zillow's premium Showcase listings to get your home seen by more buyers.
Get startedList with your own agent
Get your home in front of millions of buyers by listing it on Zillow.
Learn how to do itSell it yourself
Take full control of how buyers see your home on Zillow by listing For Sale by Owner (FSBO).
List your homeWhat's special
Zillow last checked:
Listing updated:
Listed by:
Bill Wittig 319-631-6100,
Elite First Realty Iowa City, Inc.
Bought with:
Nonmember NONMEMBER
NONMEMBER
Source: Iowa City Area AOR,MLS#: 202604313
Facts & features
Interior
Bedrooms & bathrooms
- Bedrooms: 4
- Bathrooms: 3
- Full bathrooms: 2
- 1/2 bathrooms: 1
Rooms
- Room types: Library Or Office, Living Room Dining Room Combo, Primary Bath
Heating
- Baseboard, Electric, Forced Air, Natural Gas, Propane
Cooling
- Ceiling Fan(s), Central Air
Appliances
- Included: Dishwasher, Dryer, Microwave, Range Or Oven, Refrigerator, Washer, Water Softener Owned
- Laundry: In Basement
Features
- Vaulted Ceiling(s), Primary On Main Level, Pantry, Smart Thermostat
- Flooring: Carpet, Wood, LVP
- Windows: Double Pane Windows, Skylight(s)
- Basement: Block,Full,Concrete,Sump Pump
- Number of fireplaces: 1
- Fireplace features: Factory Built, Wood Burning Stove, Living Room
Interior area
- Total structure area: 2,683
- Total interior livable area: 2,683 sqft
- Finished area above ground: 2,152
- Finished area below ground: 531
Property
Parking
- Total spaces: 3
- Parking features: Garage
- Has garage: Yes
Features
- Levels: One,Two
- Stories: 2
- Patio & porch: Patio
Lot
- Size: 1.09 Acres
- Dimensions: 272 x 174
- Features: Half To One Acre, One To Two Acres, Sloped
Details
- Additional structures: Outbuilding, Workshop
- Parcel number: 1409477002
- Zoning: Residential Commercial
- Special conditions: Standard
Construction
Type & style
- Home type: SingleFamily
- Property subtype: Single Family Residence, Residential
Materials
- Composit, Steel, Frame
Condition
- Year built: 1946
Utilities & green energy
- Sewer: Septic Tank
- Water: Private
- Utilities for property: Cable Available
Green energy
- Indoor air quality: Active Radon
Community & HOA
Community
- Security: Carbon Monoxide Detector(s), Smoke Detector(s)
- Subdivision: 110360 Sharon Center
HOA
- Services included: None
Location
- Region: Iowa City
Financial & listing details
- Price per square foot: $177/sqft
- Tax assessed value: $322,700
- Annual tax amount: $3,497
- Date on market: 7/10/2026
- Listing terms: Cash,Conventional,FHA
Price history
| Date | Event | Price |
|---|---|---|
| 9/21/2026 | Sold | $474,900$177/sqft |
Source:  Iowa City Area AOR #202604313 Report a problem Iowa City Area AOR #202604313 Report a problem | ||
| 7/10/2026 | Listed for sale | $474,900$177/sqft |
Source: Iowa City Area AOR #202604313 Report a problem | ||
Public tax history
| Year | Property taxes | Tax assessment |
|---|---|---|
| 2025 | $3,374 -1.1% | $322,700 +6.6% |
| 2024 | $3,411 +12.1% | $302,600 +1.1% |
| 2023 | $3,044 +1.1% | $299,200 +34.5% |
| 2022 | $3,010 +3.1% | $222,500 |
| 2021 | $2,918 +2.2% | $222,500 +4% |
| 2020 | $2,856 -5.1% | $214,000 |
| 2019 | $3,010 | $214,000 -1.5% |
| 2018 | $3,010 +1.1% | $217,200 |
| 2017 | $2,976 -2.7% | $217,200 +2.2% |
| 2016 | $3,060 +4.4% | $212,600 |
| 2015 | $2,930 +12.3% | $212,600 +11.6% |
| 2014 | $2,608 | $190,500 -0.5% |
| 2012 | -- | $191,420 +22.1% |
| 2011 | -- | $156,780 |
| 2009 | -- | $156,780 +0.3% |
| 2008 | -- | $156,380 +6.7% |
| 2005 | $1,556 | $146,580 |
| 2004 | $1,556 -5.5% | $146,580 +0.6% |
| 2003 | $1,646 -0.1% | $145,700 |
| 2002 | $1,648 +6.7% | $145,700 +10.7% |
| 2001 | $1,544 | $131,640 |
Find assessor info on the county website
Neighborhood: 52240
Nearby homes
- $273,1005 bd2 ba1.9k sqft2746 500th St SW, Kalona, IA 52247Off Market
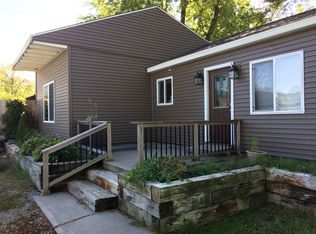
- $167,4003 bd1 ba1.4k sqft4985 Sharon Center Rd SW, Iowa City, IA 52240Off Market
- $136,5002 bd1 ba924 sqft2742 500th St SW, Kalona, IA 52247Off Market
- $172,400-- bd2 ba960 sqft2755 500th St SW, Iowa City, IA 52240Off Market
- $382,8005 bd2 ba1.7k sqft5014 Sharon Center Rd SW, Iowa City, IA 52240Off Market
- $124,200-- bd1 ba1.4k sqft2766 500th St SW, Iowa City, IA 52240Off Market
- $175,400-- bd1 ba1.3k sqft2766 500th St SW, Iowa City, IA 52240Off Market
- $290,7003 bd2 ba1.5k sqft5009 Sharon Center Rd SW, Iowa City, IA 52240Off Market
Nearby schools
GreatSchools rating
- 8/10Mid-Prairie Middle SchoolGrades: 5-8Distance: 6 mi
- 6/10Mid-Prairie High SchoolGrades: 9-12Distance: 10.9 mi
- NAKalona Elementary SchoolGrades: K-2Distance: 6 mi
Schools provided by the listing agent
- Elementary: MidPrairie
- Middle: MidPrairie
- High: MidPrairie
Source: Iowa City Area AOR. This data may not be complete. We recommend contacting the local school district to confirm school assignments for this home.
Sell for more on Zillow
Get a Zillow Showcase℠ listing at no additional cost and you could sell for .
$458,700
2% more
+$9,174
With Zillow Showcase(estimated)
$467,874
Sell for more on Zillow
Get a Zillow Showcase℠ listing at no additional cost and you could sell for .
$458,700
2% more
+$9,174
With Zillow Showcase(estimated)
$467,874
- Iowa
- Johnson County
- Iowa City
- 52240
- 4975 Sharon Center Rd SW
