Discover your dream home in the exclusive gated community of Woodshire Preserve. Surrounded by natural beauty and privacy, this 2018 modern CBS home offers 4 bedrooms, 3 bathrooms, a bonus room, and an office. The gourmet kitchen boasts granite countertops, a large island, built-in bar nook, and wine fridge. With 3,590 sq. ft. of living space, a 3-car garage, and a stunning $85K pool with enclosure backing to a protected preserve, it's designed for luxury living. Solar panels (paid off by seller) keep electric bills low, plus brand-new bedroom carpet. Why wait to build when you can move in now?
Sold for $900,000
$900,000
4975 Stafford Drive, Melbourne, FL 32934
4beds
3,590sqft
Single Family Residence
Built in 2018
-- sqft lot
$885,000 Zestimate®
$251/sqft
$5,435 Estimated rent
Home value
$885,000
$805,000 - $965,000
$5,435/mo
Zestimate® history
Owner options
List your home for rent
$5,435/mo
Rent Zestimate®
Find your next renter with Zillow Rental Manager. Plus, with online applications, you can quickly screen prospective tenants – for free.
$5,435/mo
Rent Zestimate®
Refinance and save
$5,968/mo
Est. payment
Refinancing to a lower rate could help reduce your monthly payments and save thousands over the life of the loan.
$5,968/mo
Est. payment
Explore your selling options
Work with a Zillow partner agent
Leverage their expertise and Zillow's premium Showcase listings to get your home seen by more buyers.
Get startedList with your own agent
Get your home in front of millions of buyers by listing it on Zillow.
Learn how to do itSell it yourself
Take full control of how buyers see your home on Zillow by listing For Sale by Owner (FSBO).
List your homeWhat's special
Zillow last checked:
Listing updated:
Listed by:
Shannon M Deeter 484-769-4267,
Illustrated Properties LLC (Jupiter)
Bought with:
Buyer Agent Non-Member
Non-Member Selling Office
Source: BeachesMLS,MLS#: R11116417 Originating MLS: BeachesMLS
Originating MLS: BeachesMLSFacts & features
Interior
Bedrooms & bathrooms
- Bedrooms: 4
- Bathrooms: 3
- Full bathrooms: 3
- Main level bathrooms: 3
- Main level bedrooms: 4
Primary bedroom
- Level: Main
- Area: 289.58
- Dimensions: 20.11 X 14.4
Primary bedroom
- Level: Main
- Area: 289.58
- Dimensions: 20.11 X 14.4
Bedroom 2
- Level: Main
- Area: 141.12
- Dimensions: 12.6 X 11.2
Bedroom 2
- Level: Main
- Area: 141.12
- Dimensions: 12.6 X 11.2
Dining room
- Level: Main
- Area: 140.8
- Dimensions: 11 X 12.8
Dining room
- Level: Main
- Area: 140.8
- Dimensions: 11 X 12.8
Kitchen
- Level: Main
- Area: 278.4
- Dimensions: 12 X 23.2
Kitchen
- Level: Main
- Area: 278.4
- Dimensions: 12 X 23.2
Living room
- Level: Main
- Area: 559.17
- Dimensions: 17.1 X 32.7
Living room
- Level: Main
- Area: 559.17
- Dimensions: 17.1 X 32.7
Heating
- Central
Cooling
- Central Air
Appliances
- Included: Dryer, Dishwasher, Disposal, Ice Maker
- Laundry: Inside, Laundry Tub
Features
- Breakfast Area, Dining Area, Separate/Formal Dining Room, High Ceilings, Kitchen/Dining Combo, Main Level Primary, Pantry, Storage, Bar, Walk-In Closet(s)
- Flooring: Carpet
Interior area
- Total structure area: 4,807
- Total interior livable area: 3,590 sqft
Property
Parking
- Total spaces: 3
- Parking features: Attached, Garage, Garage Door Opener
- Attached garage spaces: 3
Features
- Levels: One
- Stories: 1
- Entry location: Entry Level Living Area Y
- Patio & porch: Covered, Deck, Patio, Porch
- Exterior features: Outdoor Living Area
- Has private pool: Yes
- Pool features: Heated, Screen Enclosure
- Has spa: Yes
- Has view: Yes
- View description: Preserve
- Waterfront features: None
Details
- Parcel number: 273603vv0000d0000800
- Zoning: Residential
Construction
Type & style
- Home type: SingleFamily
- Architectural style: Colonial,Traditional
- Property subtype: Single Family Residence
Materials
- Block, Concrete, Stucco
- Roof: Composition,Shingle
Condition
- Resale
- New construction: No
- Year built: 2018
Details
- Builder model: Sienna B
- Builder name: Maronda Homes
Utilities & green energy
- Electric: 3 Phase
- Sewer: Septic Tank
- Water: Public
- Utilities for property: Water Available
Green energy
- Energy generation: Solar
Community & HOA
Community
- Features: Home Owners Association, Gated, Sidewalks
- Security: Gated Community
- Subdivision: Woodshire Preserve
HOA
- Has HOA: Yes
- Amenities included: Sidewalks
- Services included: Common Areas
- HOA fee: $86 monthly
Location
- Region: Melbourne
Financial & listing details
- Price per square foot: $251/sqft
- Tax assessed value: $779,460
- Annual tax amount: $109
- Date on market: 8/17/2025
- Cumulative days on market: 23 days
- Listing terms: Cash,Conventional
- Road surface type: Paved
Price history
| Date | Event | Price |
|---|---|---|
| 10/10/2025 | Sold | $900,000-5.3%$251/sqft |
Source:  BeachesMLS #R11116417 Report a problem BeachesMLS #R11116417 Report a problem | ||
| 9/10/2025 | Pending sale | $950,000$265/sqft |
Source: Space Coast AOR #1054623 Report a problem | ||
| 8/15/2025 | Listed for sale | $950,000+90%$265/sqft |
Source: Space Coast AOR #1054623 Report a problem | ||
| 8/24/2018 | Sold | $500,100$139/sqft |
Source: Public Record Report a problem | ||
Public tax history
| Year | Property taxes | Tax assessment |
|---|---|---|
| 2025 | $117 +2.5% | $548,520 +17.9% |
| 2024 | $114 +3% | $465,280 +3% |
| 2023 | $110 +4.1% | $451,730 +3% |
| 2022 | $106 -98.4% | $438,580 +3% |
| 2021 | $6,838 +1% | $425,810 +1.4% |
| 2020 | $6,771 -1.1% | $419,940 +2.3% |
| 2019 | $6,849 | $410,500 +466.6% |
| 2018 | $6,849 +369.6% | $72,450 +300% |
| 2017 | $1,458 +1.2% | $18,112 -75.4% |
| 2016 | $1,441 -6.8% | $73,600 +6.7% |
| 2015 | $1,546 +293.6% | $69,000 +275% |
| 2014 | $393 -28.6% | $18,400 -26.4% |
| 2012 | $550 -16.8% | $25,000 -16.7% |
| 2011 | $661 -17.2% | $30,000 -25% |
| 2010 | $799 -56.8% | $40,000 -60% |
| 2009 | $1,849 -42.8% | $100,000 -44.4% |
| 2008 | $3,233 | $180,000 |
Find assessor info on the county website
Neighborhood: 32934
Nearby homes
- $325,0001 Acres4955 Stafford Dr, Melbourne, FL 32934Sold
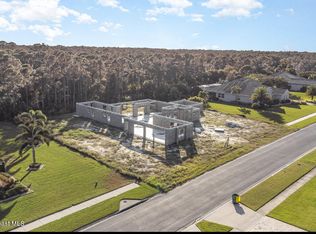
- $1,120,500-- bd-- ba3.3k sqft4985 Stafford Dr, Melbourne, FL 32934Off Market
- $861,8004 bd3 ba2.7k sqft4970 Stafford Dr, Melbourne, FL 32934Off Market
- $1,044,0005 bd5 ba4.4k sqft4980 Stafford Dr, Melbourne, FL 32934Off Market
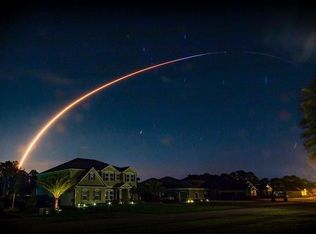
- $1,066,800-- bd-- ba3k sqft4935 Stafford Dr, Melbourne, FL 32934Off Market
- $1,158,300-- bd-- ba3.3k sqft4995 Stafford Dr, Melbourne, FL 32934Off Market
- $1,078,500-- bd-- ba3.4k sqft4960 Stafford Dr, Melbourne, FL 32934Off Market
- $791,600-- bd-- ba2.5k sqft4990 Stafford Dr, Melbourne, FL 32934Off Market
Nearby schools
GreatSchools rating
- 5/10Sabal Elementary SchoolGrades: PK-6Distance: 3.5 mi
- 4/10Lyndon B. Johnson Middle SchoolGrades: 7-8Distance: 3.9 mi
- 4/10Eau Gallie High SchoolGrades: PK,9-12Distance: 4.5 mi
Get a cash offer in 3 minutes
Find out how much your home could sell for in as little as 3 minutes with a no-obligation cash offer.
Estimated market value
$885,000
Get a cash offer in 3 minutes
Find out how much your home could sell for in as little as 3 minutes with a no-obligation cash offer.
Estimated market value
$885,000
- Florida
- Brevard County
- Melbourne
- 32934
- 4975 Stafford Drive
Nearby cities
Nearby neighborhoods
Nearby zip codes
Other Melbourne Topics
