Skip main navigation
Closed
Street View
  • $700,000

    4975 Vernon Springs Dr, Atlanta, GA 30338

    4beds
    2,792sqft
    Single Family Residence
    Built in 1968
    0.6 Acres Lot
    $852,400 Zestimate®
    $251/sqft
    $4,844 Estimated rent

    Home value

    $852,400

    $784,000 - $929,000

    $4,844/mo

    Zestimate® history
    Loading
    Loading...

    Owner options

    List your home for rent

    $4,844/mo

    Rent Zestimate®

    Find your next renter with Zillow Rental Manager. Plus, with online applications, you can quickly screen prospective tenants – for free.

    Learn more

    $4,844/mo

    Rent Zestimate®

    Refinance and save

    $4,287/mo

    Est. payment

    Refinancing to a lower rate could help reduce your monthly payments and save thousands over the life of the loan.

    See today's rates

    $4,287/mo

    Est. payment

    Explore your selling options

    Work with a Zillow partner agent

    Leverage their expertise and Zillow's premium Showcase listings to get your home seen by more buyers.

    Get started

    List with your own agent

    Get your home in front of millions of buyers by listing it on Zillow.

    Learn how to do it

    Sell it yourself

    Take full control of how buyers see your home on Zillow by listing For Sale by Owner (FSBO).

    List your home

    What's special

    Built-in cabinetsClassic brick fireplaceStorage roomPrivate bathSide entry garageLaundry roomSpacious primary suite
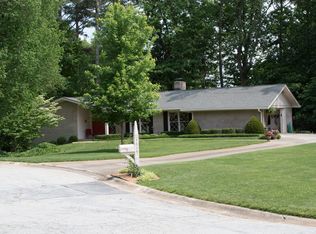
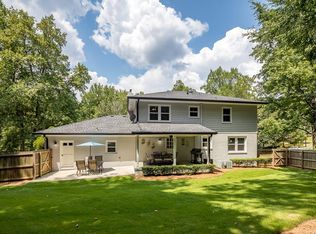
    Perfectly positioned on a cul de sac, this beautiful traditional home is in the sought-after Vanderlyn Elementary school district. A spacious entry foyer welcomes you into the home, setting the tone for the inviting atmosphere throughout. On sunny days, the living areas are filled with light in the morning and the afternoon. The living room seamlessly transitions into the dining room, where built-in cabinets have been added. This inviting space is an ideal setting for both casual meals and formal gatherings. The kitchen features new double ovens, a Bosch dishwasher, and a kitchen window that overlooks the backyard and play area. A wall of cabinets in the eat-in area adds additional storage and the double windows let morning light in. This area connects to the family room which is a cozy retreat with built-ins and a classic brick fireplace. Double doors provide easy access to a delightful patio - an extension of your living space for enjoying the outdoors. The laundry room, thoughtfully equipped with a sink, pull-out ironing board and included washer and dryer also functions as a mud room with a door to the patio. The main level bedroom and full bath can be used as a convenient guest suite. Upstairs you will discover a spacious primary suite featuring a sitting area, a second fireplace, a walk-in closet, and a private bath. Two additional bedrooms and a third full bath on the upper level ensure ample space for family and guests. Hardwood floors are under the carpet on both levels with the exception of the family room. The unfinished basement, featuring two workbenches, provides an opportunity for excellent storage or additional living space. The side entry garage has a storage room and the driveway has a direct entry to the cul de sac. To enjoy the outdoors, step from the family room onto the patio which leads to a flat yard area. A few steps lead from here to an additional play area and there is a side yard featuring a charming garden space. Upgrades, including new Pella windows, a relined chimney, a gas line to the grill and the replacement of the sewer and water lines to the street, ensure both comfort and peace of mind. The neighborhood school bus stop is conveniently located on the corner and there are cul de sac gatherings that foster a sense of community. Located just minutes away from Dunwoody Village shops and restaurants, as well as several area parks, this residence invites you to enjoy an outstanding lifestyle. Additionally, the option to join your choice of area Swim/Tennis clubs adds to the array of recreational opportunities available. Embrace the charm and convenience of this meticulously maintained home in a highly coveted community.

    Zillow last checked:

    Listing updated:

    Listed by:

    Jim R McCarty 678-298-1664,

    Keller Williams Atlanta Perimeter,

    Arje McCarty 678-298-1664,

    Keller Williams Atlanta Perimeter

    Bought with:

    Non Mls Salesperson, 421218

    Dorsey Alston, Realtors

    Source: GAMLS,MLS#: 10229171MLS Logo

    Facts & features

    Interior

    Bedrooms & bathrooms
    • Bedrooms: 4
    • Bathrooms: 3
    • Full bathrooms: 3
    • Main level bathrooms: 1
    • Main level bedrooms: 1
    Rooms
    • Room types: Foyer, Family Room
    Dining room
    • Features: Separate Room
    Kitchen
    • Features: Breakfast Room, Pantry, Solid Surface Counters
    Heating
    • Natural Gas, Zoned
    Cooling
    • Central Air, Zoned
    Appliances
    • Included: Dishwasher, Double Oven, Disposal, Microwave, Refrigerator
    • Laundry: Other
    Features
    • Bookcases, Double Vanity
    • Flooring: Hardwood, Tile, Carpet
    • Basement: Daylight
    • Number of fireplaces: 2
    • Fireplace features: Family Room, Master Bedroom
    • Common walls with other units/homes: No Common Walls
    Interior area
    • Total structure area: 2,792
    • Total interior livable area: 2,792 sqft
    • Finished area above ground: 2,792
    • Finished area below ground: 0

    Property

    Parking
    • Parking features: Garage, Side/Rear Entrance
    • Has garage: Yes
    Features
    • Levels: Two
    • Stories: 2
    • Patio & porch: Patio
    • Exterior features: Garden
    • Body of water: None
    Lot
    • Size: 0.6 Acres
    • Features: Corner Lot, Cul-De-Sac, Level
    • Residential vegetation: Grassed
    Details
    • Parcel number: 18 367 06 032

    Construction

    Type & style
    • Home type: SingleFamily
    • Architectural style: Brick 4 Side,Traditional
    • Property subtype: Single Family Residence
    Materials
    • Brick
    • Foundation: Block
    • Roof: Composition
    Condition
    • Resale
    • New construction: No
    • Year built: 1968

    Utilities & green energy

    • Sewer: Public Sewer
    • Water: Public
    • Utilities for property: Cable Available, Electricity Available, Natural Gas Available, Phone Available, Sewer Available, Water Available
    Green energy
    • Energy efficient items: Insulation, Thermostat, Windows

    Community & HOA

    Community
    • Features: None
    • Security: Smoke Detector(s)
    • Subdivision: Mount Vernon Springs
    HOA
    • Has HOA: No
    • Services included: None
    Location
    • Region: Atlanta

    Financial & listing details

    • Price per square foot: $251/sqft
    • Tax assessed value: $690,700
    • Annual tax amount: $5,376
    • Date on market: 11/30/2023
    • Cumulative days on market: 1 day
    • Listing agreement: Exclusive Right To Sell
    • Electric utility on property: Yes

    Price history

    DateEventPrice
    12/14/2023Sold$700,000+9.4%$251/sqft
    Source: GAMLS #10229171 Report a problem
    12/6/2023Pending sale$639,900$229/sqft
    Source: FMLS GA #7308666 Report a problem
    12/2/2023Contingent$639,900$229/sqft
    Source: GAMLS #10229171 Report a problem
    11/30/2023Listed for sale$639,900$229/sqft
    Source: GAMLS #10229171 Report a problem

    Public tax history

    YearProperty taxesTax assessment
    2025$7,472 -0.2%$276,280 +2.1%
    2024$7,488 +39.3%$270,560 +25.9%
    2023$5,377 -7.9%$214,840 +2.5%
    2022$5,838 +7.2%$209,680 +6.9%
    2021$5,448 +20.7%$196,160 +28%
    2020$4,513 -5%$153,200 -4.6%
    2019$4,750 -2.1%$160,520 -1.5%
    2018$4,851 -9%$162,960 +0.6%
    2017$5,333 +6.8%$161,920 +3.6%
    2016$4,994 $156,280
    2014$4,994 $156,280 -7.9%
    2013-- $169,720 -1.3%
    2012-- $171,880 +4.9%
    2011-- $163,800
    2010$5,216 $163,800
    2009$5,216 +7.1%$163,800
    2008$4,871 -0.8%$163,800
    2007$4,913 $163,800
    2006$4,913 +17.6%$163,800 +13.8%
    2005$4,178 +13.1%$143,880 +10.2%
    2004$3,694 +7.1%$130,560 +6%
    2003$3,449 +16.7%$123,120
    2002$2,955 +27.2%$123,120 +10.5%
    2001$2,324 $111,440
    Find assessor info on the county website

    Neighborhood: 30338

    Nearby schools

    GreatSchools rating
    Schools provided by the listing agent
    • Elementary: Vanderlyn
    • Middle: Peachtree
    • High: Dunwoody

    Source: GAMLS. This data may not be complete. We recommend contacting the local school district to confirm school assignments for this home.

    Get a cash offer in 3 minutes
    Find out how much your home could sell for in as little as 3 minutes with a no-obligation cash offer.
    Estimated market value
    $852,400
    Get a cash offer in 3 minutes
    Find out how much your home could sell for in as little as 3 minutes with a no-obligation cash offer.
    Estimated market value
    $852,400