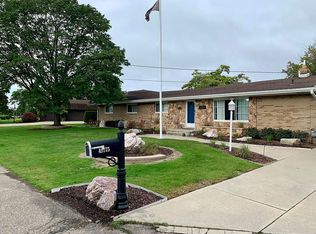
Welcome to a rare canal front opportunity in the exclusive Lottivue Subdivision! For the first time since it was built in 1964, this cherished, original owner brick ranch is available, presenting the ultimate waterfront lifestyle just moments from the open waters of Lake St. Clair and Anchor Bay. Perfectly designed for boaters and entertainers, this classic mid-century home features exceptional canal amenities, including a rare, full walled boathouse equipped with an electric hoist, a workshop, lots of storage, and a durable Rhino Shield exterior. A solid steel seawall and boardwalk run the entire length of the property, offering the capacity to accommodate up to four large boats right at your backdoor.
Inside, this meticulously maintained ranch spans 1,652 square feet of comfortable living with 4 bedrooms and 3 full bathrooms. A slate entryway leads into a large, light filled living room focused around a cozy gas fireplace with a custom sandstone wall surround. The functional kitchen overlooks the backyard and canal, showcasing quality LaFata oak cabinets, Corian countertops with an integrated sink, and an oversized walk-in pantry. The main bathroom has been tastefully remodeled with a custom ceramic tiled walk-in shower. For added convenience, a large laundry room features a door-wall leading out to the rear deck, a third full bath, and direct access to the attached two-car garage.
The crawlspace has been professionally lined and encapsulated for maximum efficiency and peace of mind. Outside, the brick exterior is framed by maintenance free trim, architectural shingles, a fenced yard, and a large rear deck ideal for summer gatherings. Offering a perfect blend of classic design and key modern updates, this one owner Ranch on the canal is ready for its next chapter.
Pending
$449,900
49750 Nautical Dr, Chesterfield, MI 48047
4beds
1,652sqft
Single Family Residence
Built in 1964
0.29 Acres Lot
$427,100 Zestimate®
$272/sqft
$83/mo HOA
What's special
- 55 days
- 1,441
- 47
Zillow last checked:
Listing updated:
Listed by:
Brett S Knybel 586-421-1569,
KW Platinum 586-949-0200,
Alexander Klott 586-201-4704,
KW Platinum
Source: Realcomp II,MLS#: 20261054920
Facts & features
Interior
Bedrooms & bathrooms
- Bedrooms: 4
- Bathrooms: 3
- Full bathrooms: 3
Primary bedroom
- Level: Entry
- Area: 196
- Dimensions: 14 X 14
Bedroom
- Level: Entry
- Area: 110
- Dimensions: 11 X 10
Bedroom
- Level: Entry
- Area: 182
- Dimensions: 14 X 13
Bedroom
- Level: Entry
- Area: 108
- Dimensions: 9 X 12
Other
- Level: Entry
- Area: 21
- Dimensions: 7 X 3
Other
- Level: Entry
- Area: 36
- Dimensions: 4 X 9
Other
- Level: Entry
- Area: 35
- Dimensions: 7 X 5
Dining room
- Level: Entry
- Area: 144
- Dimensions: 18 X 8
Kitchen
- Level: Entry
- Area: 160
- Dimensions: 16 X 10
Laundry
- Level: Entry
- Area: 204
- Dimensions: 17 X 12
Living room
- Level: Entry
- Area: 247
- Dimensions: 19 X 13
Heating
- Baseboard, Natural Gas
Cooling
- Ceiling Fans, Central Air
Appliances
- Included: Dishwasher, Disposal, Dryer, Free Standing Electric Range, Microwave, Washer
- Laundry: Laundry Room
Features
- Has basement: No
- Has fireplace: Yes
- Fireplace features: Family Room, Gas
Interior area
- Total interior livable area: 1,652 sqft
- Finished area above ground: 1,652
Video & virtual tour
Property
Parking
- Total spaces: 2
- Parking features: Two Car Garage, Attached
- Attached garage spaces: 2
Features
- Levels: One
- Stories: 1
- Entry location: GroundLevelwSteps
- Patio & porch: Deck, Porch
- Pool features: None
- On waterfront: Yes
- Waterfront features: All Sports Lake, Boat Facilities, Canal Front, Seawall
- Body of water: Lake St. Clair
Lot
- Size: 0.29 Acres
- Dimensions: 81 x 158 x 80 x 158
Details
- Additional structures: Other
- Parcel number: 0926207003
- Special conditions: Short Sale No,Standard
Construction
Type & style
- Home type: SingleFamily
- Architectural style: Ranch
- Property subtype: Single Family Residence
Materials
- Brick
- Foundation: Crawl Space
- Roof: Asphalt
Condition
- New construction: No
- Year built: 1964
Utilities & green energy
- Sewer: Public Sewer
- Water: Public
Community & HOA
Community
- Subdivision: LOTTIVUE # 02
HOA
- Has HOA: Yes
- HOA fee: $995 annually
- HOA phone: 248-655-1500
Location
- Region: Chesterfield
Financial & listing details
- Price per square foot: $272/sqft
- Tax assessed value: $144,642
- Annual tax amount: $8,027
- Date on market: 7/17/2026
- Cumulative days on market: 140 days
- Listing agreement: Exclusive Right To Sell
- Listing terms: Cash,Conventional,FHA,Va Loan
- Exclusions: Exclusion(s) Do Not Exist
Estimated market value
$427,100
$406,000 - $448,000
$2,868/mo
Price history
| Date | Event | Price |
|---|---|---|
| 8/28/2026 | Pending sale | $449,900$272/sqft |
Source:  Realcomp II #20261054920 Report a problem Realcomp II #20261054920 Report a problem | ||
| 7/17/2026 | Listed for sale | $449,900-10%$272/sqft |
Source: Realcomp II #20261054920 Report a problem | ||
| 6/25/2026 | Listing removed | $499,999$303/sqft |
Source: Realcomp II #20261021237 Report a problem | ||
| 5/4/2026 | Price change | $499,999-4.7%$303/sqft |
Source: Realcomp II #20261021237 Report a problem | ||
| 4/2/2026 | Listed for sale | $524,900-1%$318/sqft |
Source: Realcomp II #20261021237 Report a problem | ||
| 2/27/2026 | Listing removed | $529,999$321/sqft |
Source:  MiRealSource #50194724 Report a problem MiRealSource #50194724 Report a problem | ||
| 11/20/2025 | Listed for sale | $529,999$321/sqft |
Source: MiRealSource #50194724 Report a problem | ||
| 11/20/2025 | Listing removed | $529,999$321/sqft |
Source: MiRealSource #50189341 Report a problem | ||
| 11/20/2025 | Price change | $529,999-7.8%$321/sqft |
Source: MiRealSource #50189341 Report a problem | ||
| 9/23/2025 | Listed for sale | $574,900$348/sqft |
Source: MiRealSource #50189341 Report a problem | ||
Public tax history
| Year | Property taxes | Tax assessment |
|---|---|---|
| 2025 | $7,769 +5% | $222,900 +8.3% |
| 2024 | $7,399 +55.9% | $205,900 +17.4% |
| 2023 | $4,747 +2.8% | $175,400 +9.2% |
| 2022 | $4,615 | $160,600 +1.6% |
| 2021 | -- | $158,000 +6.9% |
| 2020 | -- | $147,800 +5.8% |
| 2019 | -- | $139,700 +4.2% |
| 2018 | $4,099 +114.9% | $134,100 +6.6% |
| 2017 | $1,907 | $125,850 |
| 2016 | $1,907 | $125,850 +4.1% |
| 2015 | $1,907 | $120,900 +4.7% |
| 2014 | -- | $115,500 |
| 2012 | -- | -- |
| 2009 | -- | -- |
| 2001 | $3,700 +3.3% | $112,858 +3.2% |
| 2000 | $3,580 | $109,359 |
Find assessor info on the county website
Monthly payment
Est. payment
Payment breakdown
Explore the cost of this home by adjusting the details. Changes won't be saved.Climate risks
Neighborhood: Lottivue
- $541,9003 bd2 ba1.8k sqft49736 Nautical Dr, Chesterfield, MI 48047Off Market
- $566,200-- bd3 ba2.6k sqft49774 Nautical Dr, Chesterfield, MI 48047Off Market
- $548,0003 bd3 ba1.8k sqft49722 Nautical Dr, Chesterfield, MI 48047Off Market
- $687,7004 bd3 ba2.4k sqft49775 Keycove St, Chesterfield, MI 48047Off Market
Similar homes
- $409,9003 bd3 ba1.6k sqft46891 Roselane Dr, New Baltimore, MI 48047For Sale

 MLS ID #50209678, Angela M Levitan, Drinkwine & Levi Real Estate, LLC. MiRealSource
 - $359,0003 bd3 ba2.2k sqft48343 Forbes Dr, Chesterfield, MI 48047For Sale
 MLS ID #50218450, Roman Torrez, KW Platinum Port Huron. MiRealSource
 - $360,0004 bd3 ba1.9k sqft52133 Huntley Ave, New Baltimore, MI 48047For Sale

 MLS ID #26040713, David Godin, LPT Realty, LLC. MichRIC
 - $335,0005 bd2 ba2k sqft51613 Sass Rd, Chesterfield, MI 48047For Sale
 MLS ID #50209800, Kacey Isenberg, Next Level Realty LLC. MiRealSource
 - $359,9003 bd2 ba1.5k sqft54652 Arrow Wood Ln, New Baltimore, MI 48047For SaleMLS ID #50219542, Susan Harrold, Realty Executives Home Towne Chesterfield. MiRealSource
- $329,0003 bd1 ba1.1k sqft47816 Jefferson Ave, Chesterfield, MI 48047For Sale
 MLS ID #20261007600, Leslie Martin, River Oaks Realty. Realcomp II
 - $449,0004 bd3 ba2.1k sqft1423 Belle River Rd, East China, MI 48054For SaleMLS ID #20261058204, Hank Miller, RE/MAX Eclipse. Realcomp II
- $320,0003 bd2 ba1.3k sqft28720 Bingham Dr, Chesterfield, MI 48047For SaleMLS ID #20261008112, Theresa Herrera, EXP Realty Rochester. Realcomp II
- $389,9004 bd3 ba2k sqft6580 Swartout Rd, Algonac, MI 48001For SaleMLS ID #50214348, Salvatore Delisi, Select RE Prof - James Ray & Associates. MiRealSource
- $459,9003 bd3 ba2.3k sqft15792 Constitution Dr, Macomb, MI 48044For SaleMLS ID #50219473, Richard L Sparks, Keller Williams Paint Creek. MiRealSource
- $459,9002 bd1 ba1k sqft7054 Middle Channel Dr, Harsens Island, MI 48028For SaleMLS ID #50214567, Laura Janski, RE/MAX Advisors. MiRealSource
- $539,0004 bd2 ba2.1k sqft7762 Shea Rd, Fair Haven, MI 48023For SaleMLS ID #50212923, Greg Kunnath, Berkshire Hathaway HomeServices Kee Realty NB. MiRealSource
- $429,0003 bd4 ba2.3k sqft7990 Marsh Rd, Cottrellville, MI 48039For SaleMLS ID #50214554, Greg Kunnath, Berkshire Hathaway HomeServices Kee Realty NB. MiRealSource
- $345,0003 bd2 ba1.6k sqft26560-26 Mile Rd, New Baltimore, MI 48051For SaleMLS ID #50217759, April Todd, Keller Williams Realty Lakeside. MiRealSource
- $479,9003 bd3 ba2.2k sqft7128 Lazy Ln, Harsens Island, MI 48028For SaleMLS ID #26011349, Stefano Terracciano, Arterra Realty Michigan LLC. MichRIC
- $589,0002 bd2 ba1.3k sqft39734 Cove St, Harrison Township, MI 48045For SaleMLS ID #50220216, Sydney Sheridan, Realty Executives Home Towne Chesterfield. MiRealSource
- $530,0004 bd2 ba1.9k sqft7370 Bedore Hwy, Harsens Island, MI 48028For SaleMLS ID #50217493, Melanie Lovati, Innovation Real Estate Specialists Inc.. MiRealSource
- $424,9003 bd2 ba1.4k sqft26360 Jefferson Ave, Saint Clair Shores, MI 48081For SaleMLS ID #50211927, Andrea Page, Great Lakes Realty and Property Management. MiRealSource
- $525,0003 bd2 ba1.5k sqft9669 Dixie Hwy, Fair Haven, MI 48023For SaleMLS ID #20251047060, Mike Meldrum, Real Estate One-Chesterfield. Realcomp II
- $365,0003 bd2 ba1.4k sqft15299 Brandy Ln, Macomb, MI 48044For SaleMLS ID #20261069691, Benjamin J Corcoran, C2C Real Estate Group. Realcomp II
