This stunning home in the sought after Golden Park estates offers two new patios. Inside, enjoy a grand 2-story entry, custom Lafata maple cabinetry, granite countertops, and black stainless steel appliances. Open floor plan connects the living room, dining room and kitchen together. First floor also includes a formal dining room with crown molding and wainscoting and library/office. Upstairs, the spacious primary suite features an en suite with a soaking tub and walk-in shower. Three more large bedrooms and a convenient laundry room. The finished lower level includes a wet bar with a theater style set up, open area perfect for a variety of uses, whether it's a game room, home gym, or extra living space and a full bathroom. Outside, Unwind in your beautifully landscaped yard, complete with a covered porch. Utica School District one of Michigan's top rated school districts. Just minutes away from Stoney Creek Metro Park.
Sold for $526,000
$526,000
49751 Golden Park Dr, Shelby Township, MI 48315
4beds
4,430sqft
Single Family Residence
Built in 2013
9,583 Square Feet Lot
$542,900 Zestimate®
$119/sqft
$4,764 Estimated rent
Home value
$542,900
$499,000 - $592,000
$4,764/mo
Zestimate® history
Owner options
List your home for rent
$4,764/mo
Rent Zestimate®
Find your next renter with Zillow Rental Manager. Plus, with online applications, you can quickly screen prospective tenants – for free.
$4,764/mo
Rent Zestimate®
Refinance and save
$3,909/mo
Est. payment
Refinancing to a lower rate could help reduce your monthly payments and save thousands over the life of the loan.
$3,909/mo
Est. payment
Explore your selling options
Work with a Zillow partner agent
Leverage their expertise and Zillow's premium Showcase listings to get your home seen by more buyers.
Get startedList with your own agent
Get your home in front of millions of buyers by listing it on Zillow.
Learn how to do itSell it yourself
Take full control of how buyers see your home on Zillow by listing For Sale by Owner (FSBO).
List your homeWhat's special
Zillow last checked:
Listing updated:
Listed by:
Joseph Jajo 586-262-9417,
Community Choice Realty Inc
Bought with:
Joseph Jajo, 6501433459
Community Choice Realty Inc
Source: Realcomp II,MLS#: 20250020067
Facts & features
Interior
Bedrooms & bathrooms
- Bedrooms: 4
- Bathrooms: 3
- Full bathrooms: 2
- 1/2 bathrooms: 1
Primary bedroom
- Level: Second
- Area: 270
- Dimensions: 15 x 18
Bedroom
- Level: Second
- Area: 156
- Dimensions: 12 x 13
Bedroom
- Level: Second
- Area: 165
- Dimensions: 11 x 15
Bedroom
- Level: Second
- Area: 156
- Dimensions: 12 x 13
Primary bathroom
- Level: Second
- Area: 126
- Dimensions: 9 x 14
Other
- Level: Basement
- Area: 54
- Dimensions: 6 x 9
Other
- Level: Entry
- Area: 30
- Dimensions: 6 x 5
Other
- Level: Entry
- Area: 208
- Dimensions: 13 x 16
Dining room
- Level: Entry
- Area: 180
- Dimensions: 12 x 15
Game room
- Level: Basement
- Area: 414
- Dimensions: 18 x 23
Great room
- Level: Entry
- Area: 380
- Dimensions: 19 x 20
Laundry
- Level: Second
- Area: 72
- Dimensions: 8 x 9
Library
- Level: Entry
- Area: 132
- Dimensions: 12 x 11
Media room
- Level: Basement
- Area: 570
- Dimensions: 19 x 30
Heating
- Forced Air, Natural Gas
Features
- Basement: Daylight,Finished
- Has fireplace: No
Interior area
- Total interior livable area: 4,430 sqft
- Finished area above ground: 2,972
- Finished area below ground: 1,458
Property
Parking
- Total spaces: 3
- Parking features: Three Car Garage, Attached
- Attached garage spaces: 3
Features
- Levels: Two
- Stories: 2
- Entry location: GroundLevelwSteps
- Pool features: None
Lot
- Size: 9,583 Square Feet
- Dimensions: 75 x 125
Details
- Parcel number: 0723475025
- Special conditions: Short Sale No,Standard
Construction
Type & style
- Home type: SingleFamily
- Architectural style: Colonial,Victorian
- Property subtype: Single Family Residence
Materials
- Brick, Wood Siding
- Foundation: Basement, Poured
Condition
- New construction: No
- Year built: 2013
Utilities & green energy
- Sewer: Public Sewer
- Water: Public
Community & HOA
Community
- Subdivision: GOLDEN PARK CONDO #772
HOA
- Has HOA: Yes
- Services included: Snow Removal
- HOA fee: $480 annually
- HOA phone: 586-465-8003
Location
- Region: Shelby Township
Financial & listing details
- Price per square foot: $119/sqft
- Tax assessed value: $167,289
- Annual tax amount: $5,318
- Date on market: 3/28/2025
- Cumulative days on market: 8 days
- Listing agreement: Exclusive Right To Sell
- Listing terms: Cash,Conventional,FHA,Va Loan
Price history
| Date | Event | Price |
|---|---|---|
| 4/30/2025 | Sold | $526,000-0.7%$119/sqft |
Source:  Realcomp II #20250020067 Report a problem Realcomp II #20250020067 Report a problem | ||
| 4/8/2025 | Pending sale | $529,900$120/sqft |
Source: Realcomp II #20250020067 Report a problem | ||
| 3/28/2025 | Listed for sale | $529,900-2.8%$120/sqft |
Source: Realcomp II #20250020067 Report a problem | ||
| 9/16/2024 | Listing removed | $545,000$123/sqft |
Source: Realcomp II #20240053556 Report a problem | ||
| 9/7/2024 | Price change | $545,000-0.9%$123/sqft |
Source: Realcomp II #20240053556 Report a problem | ||
| 8/16/2024 | Price change | $550,000-0.9%$124/sqft |
Source: Realcomp II #20240053556 Report a problem | ||
| 7/30/2024 | Price change | $555,000-2.5%$125/sqft |
Source: Realcomp II #20240053556 Report a problem | ||
| 7/24/2024 | Price change | $569,000-1.9%$128/sqft |
Source: Realcomp II #20240053556 Report a problem | ||
| 7/13/2024 | Price change | $580,000-3.2%$131/sqft |
Source: Realcomp II #20240045100 Report a problem | ||
| 7/6/2024 | Listed for sale | $599,000+110.2%$135/sqft |
Source: Realcomp II #20240045100 Report a problem | ||
| 7/24/2013 | Sold | $285,000$64/sqft |
Source: Public Record Report a problem | ||
Public tax history
| Year | Property taxes | Tax assessment |
|---|---|---|
| 2025 | $5,419 +5.1% | $270,600 +13.2% |
| 2024 | $5,157 +7.1% | $239,000 +9.9% |
| 2023 | $4,817 +6.4% | $217,400 +14.2% |
| 2022 | $4,526 +0.7% | $190,300 +2.2% |
| 2021 | $4,495 | $186,200 +3.3% |
| 2020 | $4,495 +2.6% | $180,200 +6.1% |
| 2019 | $4,380 +9% | $169,800 +3.5% |
| 2018 | $4,020 +2.2% | $164,100 +5.9% |
| 2017 | $3,934 | $154,900 |
| 2016 | $3,934 | $154,900 +8.5% |
| 2015 | $3,934 +658.5% | $142,800 +614% |
| 2013 | $519 | $20,000 |
Find assessor info on the county website
Neighborhood: 48315
Nearby homes
- $431,0003 bd4 ba2.1k sqft49467 Golden Park Dr, Shelby Township, MI 48315Off Market

- $520,3004 bd4 ba-- sqft49491 Golden Park Dr, Shelby Township, MI 48315Off Market
- $599,9003 bd4 ba2.3k sqft49345 Golden Park Dr, Shelby Township, MI 48315Sold
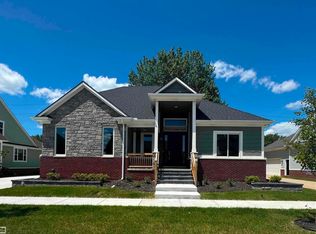
- $634,6004 bd3 ba3.8k sqft49478 Golden Park Dr, Shelby Township, MI 48315Off Market
- $499,0004 bd4 ba2.5k sqft49405 Golden Park Dr, Shelby Township, MI 48315Off Market
- $---- bd-- ba-- sqft49405 Golden Park Dr, Utica, MI 48315Off Market
- $600,0004 bd5 ba5.1k sqft49783 Golden Park Dr, Shelby Township, MI 48315Sold
- $305,1003 bd2 ba1.9k sqft49609 Golden Park Dr, Shelby Township, MI 48315Sold
Nearby schools
GreatSchools rating
- 6/10Dresden Elementary SchoolGrades: PK-6Distance: 3.2 mi
- 6/10Eppler Junior High SchoolGrades: 7-9Distance: 2.7 mi
- 9/10Utica High SchoolGrades: 9-12Distance: 2.3 mi
Get a cash offer in 3 minutes
Find out how much your home could sell for in as little as 3 minutes with a no-obligation cash offer.
Estimated market value
$542,900
Get a cash offer in 3 minutes
Find out how much your home could sell for in as little as 3 minutes with a no-obligation cash offer.
Estimated market value
$542,900
- Michigan
- Macomb County
- Shelby Township
- 48315
- 49751 Golden Park Dr
Nearby cities
Nearby zip codes
Other Shelby Township Topics
