Charming 4 bdrm, 3.5 bath Macomb Twp. Colonial w/ Premium lot!! This open floor plan home includes formal dining room, family room & office off the 2 story foyer. F/R has beautiful gas corner fireplace, lots of windows to provide plenty of natural light. The spacious kitchen includes granite countertops, oversized island & butler's pantry. 2nd floor hosts Primary Bedroom suite w/ WIC, huge primary bath dual vanities and large soaking tub. 2 bedrooms share a Jack and Jill bath, and a princess suite with its own private full bath. All bedrooms have large closets. Convenient 2nd floor laundry room. Finished basement with custom bar, cozy play area along with living room and large storage space to finish out the basement. Outside there is a large stamped concrete patio perfect for entertaining. Large yard private yard that's adjacent to common landscape area in the back! This house is located in the Utica School. Licensed agent to be present for all showings. BATVAI
Sold for $525,000
$525,000
49754 Bloomsbury Ln, Macomb, MI 48044
4beds
4,699sqft
Single Family Residence
Built in 2011
8,276 Square Feet Lot
$596,500 Zestimate®
$112/sqft
$4,648 Estimated rent
Home value
$596,500
$567,000 - $626,000
$4,648/mo
Zestimate® history
Owner options
List your home for rent
$4,648/mo
Rent Zestimate®
Find your next renter with Zillow Rental Manager. Plus, with online applications, you can quickly screen prospective tenants – for free.
$4,648/mo
Rent Zestimate®
Refinance and save
$3,809/mo
Est. payment
Refinancing to a lower rate could help reduce your monthly payments and save thousands over the life of the loan.
$3,809/mo
Est. payment
Explore your selling options
Work with a Zillow partner agent
Leverage their expertise and Zillow's premium Showcase listings to get your home seen by more buyers.
Get startedList with your own agent
Get your home in front of millions of buyers by listing it on Zillow.
Learn how to do itSell it yourself
Take full control of how buyers see your home on Zillow by listing For Sale by Owner (FSBO).
List your homeWhat's special
Beautiful gas corner fireplaceOversized islandLarge yard private yardColonial wPrincess suiteLaundry roomCommon landscape area
Zillow last checked:
Listing updated:
Listed by:
Heath E Little 248-683-7168,
Lakeside Realty of Michigan Inc
Bought with:
Kay Kasshamoun, 6501305623
CRK Realty
Source: Realcomp II,MLS#: 20230053447
Facts & features
Interior
Bedrooms & bathrooms
- Bedrooms: 4
- Bathrooms: 4
- Full bathrooms: 3
- 1/2 bathrooms: 1
Heating
- Forced Air, Natural Gas
Cooling
- Ceiling Fans, Central Air
Appliances
- Included: Dishwasher, Disposal, Dryer, Free Standing Gas Range, Free Standing Refrigerator, Microwave, Washer
- Laundry: Laundry Room
Features
- Entrance Foyer, High Speed Internet, Programmable Thermostat
- Windows: Egress Windows
- Basement: Finished
- Has fireplace: Yes
- Fireplace features: Family Room, Gas
Interior area
- Total interior livable area: 4,699 sqft
- Finished area above ground: 3,299
- Finished area below ground: 1,400
Property
Parking
- Total spaces: 2
- Parking features: Two Car Garage, Attached
- Attached garage spaces: 2
Features
- Levels: Two
- Stories: 2
- Entry location: GroundLevelwSteps
- Exterior features: Lighting
- Pool features: None
Lot
- Size: 8,276 Square Feet
- Dimensions: 70.00 x 120.00
Details
- Parcel number: 0819402034
- Special conditions: Short Sale No,Standard
Construction
Type & style
- Home type: SingleFamily
- Architectural style: Colonial
- Property subtype: Single Family Residence
Materials
- Brick
- Foundation: Basement, Poured, Sump Pump
- Roof: Asphalt
Condition
- Platted Sub
- New construction: No
- Year built: 2011
Utilities & green energy
- Electric: Circuit Breakers
- Sewer: Public Sewer
- Water: Public
- Utilities for property: Cable Available
Community & HOA
Community
- Features: Sidewalks
- Subdivision: WESTMINISTER SUB
HOA
- Has HOA: Yes
- HOA fee: $375 annually
- HOA phone: 586-775-5757
Location
- Region: Macomb
Financial & listing details
- Price per square foot: $112/sqft
- Tax assessed value: $210,224
- Annual tax amount: $5,871
- Date on market: 7/7/2023
- Cumulative days on market: 86 days
- Listing agreement: Exclusive Right To Sell
- Listing terms: Cash,Conventional,FHA,Va Loan,Warranty Deed
Price history
| Date | Event | Price |
|---|---|---|
| 9/26/2023 | Pending sale | $525,000$112/sqft |
Source:  Realcomp II #20230053447 Report a problem Realcomp II #20230053447 Report a problem | ||
| 9/20/2023 | Sold | $525,000$112/sqft |
Source: Realcomp II #20230053447 Report a problem | ||
| 8/14/2023 | Contingent | $525,000$112/sqft |
Source: Realcomp II #20230053447 Report a problem | ||
| 7/7/2023 | Listed for sale | $525,000+34.3%$112/sqft |
Source: Realcomp II #20230053447 Report a problem | ||
| 12/10/2019 | Sold | $391,000+0.3%$83/sqft |
Source: Public Record Report a problem | ||
| 10/28/2019 | Pending sale | $389,900$83/sqft |
Source: Keller Williams Realty Central #219100700 Report a problem | ||
| 10/16/2019 | Price change | $389,900-3.7%$83/sqft |
Source: Keller Williams Realty Central #219100700 Report a problem | ||
| 10/14/2019 | Price change | $404,900-2.4%$86/sqft |
Source: Keller Williams Realty Central #219100700 Report a problem | ||
| 10/10/2019 | Listed for sale | $414,900$88/sqft |
Source: Keller Williams Realty Central #219100700 Report a problem | ||
| 10/10/2019 | Pending sale | $414,900$88/sqft |
Source: Keller Williams Realty Central #219100700 Report a problem | ||
| 10/4/2019 | Listed for sale | $414,900+27.1%$88/sqft |
Source: Keller Williams Realty Central #219100700 Report a problem | ||
| 7/20/2012 | Listing removed | $326,365$69/sqft |
Source: Visual Tour #211123078 Report a problem | ||
| 6/7/2012 | Listed for sale | $326,365+473.6%$69/sqft |
Source: Visual Tour #211123078 Report a problem | ||
| 3/30/2012 | Sold | $56,900-82.6%$12/sqft |
Source: Public Record Report a problem | ||
| 12/1/2011 | Listed for sale | $326,365$69/sqft |
Source: Visual Tour #211123078 Report a problem | ||
Public tax history
| Year | Property taxes | Tax assessment |
|---|---|---|
| 2025 | $7,375 +19.2% | $273,600 +3.4% |
| 2024 | $6,185 +5.4% | $264,500 +11.3% |
| 2023 | $5,871 +2.8% | $237,600 +7.9% |
| 2022 | $5,711 -0.1% | $220,200 +6% |
| 2021 | $5,714 | $207,800 +3.5% |
| 2020 | $5,714 +29% | $200,700 +5.7% |
| 2019 | $4,431 +2.8% | $189,800 +1.8% |
| 2018 | $4,310 +7.4% | $186,400 +6.2% |
| 2017 | $4,012 | $175,590 |
| 2016 | $4,012 | $175,590 +7.8% |
| 2015 | $4,012 +1068.5% | $162,920 +7.3% |
| 2014 | $343 | $151,890 +623.3% |
| 2011 | $343 | $21,000 -47.5% |
| 2009 | -- | $40,000 |
Find assessor info on the county website
Neighborhood: 48044
Nearby homes
- $578,5004 bd4 ba3k sqft49726 Bloomsbury Ln, Macomb, MI 48044Off Market
- $573,0004 bd2 ba3k sqft49782 Bloomsbury Ln, Macomb, MI 48044Off Market
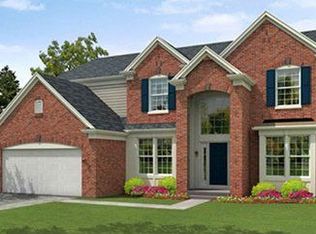
- $551,9004 bd3 ba2.8k sqft49698 Bloomsbury Ln, Macomb, MI 48044Off Market
- $534,7004 bd2 ba-- sqft49810 Bloomsbury Ln, Macomb, MI 48044Off Market
- $603,7004 bd3 ba-- sqft49761 Bloomsbury Ln, Macomb, MI 48044Off Market
- $580,0004 bd2 ba-- sqft49789 Bloomsbury Ln, Macomb, MI 48044Off Market
- $536,7004 bd3 ba2.7k sqft49733 Bloomsbury Ln, Macomb, MI 48044Off Market
- $533,8004 bd3 ba2.7k sqft49817 Bloomsbury Ln, Macomb, MI 48044Off Market
Nearby schools
GreatSchools rating
- 7/10Floyd Ebeling Elementary SchoolGrades: PK-6Distance: 1 mi
- 7/10Bemis Junior High SchoolGrades: 7-8Distance: 4.1 mi
- 8/10Henry Ford II High SchoolGrades: 9-12Distance: 4.6 mi
Get a cash offer in 3 minutes
Find out how much your home could sell for in as little as 3 minutes with a no-obligation cash offer.
Estimated market value
$596,500
Get a cash offer in 3 minutes
Find out how much your home could sell for in as little as 3 minutes with a no-obligation cash offer.
Estimated market value
$596,500
- Michigan
- Macomb County
- Macomb
- 48044
- 49754 Bloomsbury Ln
Nearby cities
Nearby zip codes
Other Macomb Topics
