Showings begin Friday, June 26.
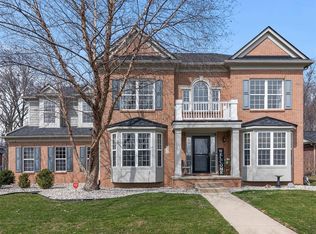
Move-in-ready home in a prime Canton location! Nestled in a peaceful, private setting backing to woods, this home offers the perfect balance of tranquility and convenience—just minutes from grocery stores, shopping, dining, and within walking distance of Independence Park.
Step inside to soaring ceilings and a bright, open floor plan. The welcoming foyer is flanked by spacious living and dining rooms, along with a private study—ideal for working from home.
The modern kitchen features warm cabinetry, granite countertops, a tiled backsplash, stainless steel appliances, a center island, and a snack bar, creating an ideal space for both everyday living and entertaining.
Enjoy morning coffee or summer gatherings on the private patio overlooking the woods. The breakfast nook provides direct access to the outdoor space and flows seamlessly into the inviting living room, highlighted by a cozy fireplace and walls of windows that bring in abundant natural light and serene nature views.
The main-floor primary suite features a luxurious en-suite bath with dual vanities, a soaking tub, a walk-in shower, and an expansive walk-in closet. A first-floor laundry room and powder room complete the main level.
Upstairs, you'll find three additional bedrooms and a full bath.
The finished basement with tall ceilings and a full bath adds exceptional living space, featuring a large recreation area, home theater, and ample storage—perfect for entertaining, hobbies, or extended stays.
Additional highlights include a spacious three-car garage and numerous recent improvements. Updates include fresh interior paint, new luxury vinyl plank flooring (2026), remodeled primary bathroom (2026), finished basement (Dec 2023), newer roof (Oct 2021), and much more.
Over $120,000 in upgrades and improvements since 2021.
Community amenities include tennis courts directly across the street, a clubhouse, playground, etc.
Sold for $690,000
Zillow last checked:
Listing updated:
Bought with:
Brett Phillips, 6501210265
RE/MAX Home Sale Services
Source: Realcomp II,MLS#: 20261047585
Price history
| Date | Event | Price |
|---|---|---|
| 7/29/2026 | Sold | $690,000$137/sqft |
Source:  Realcomp II #20261047585 Report a problem Realcomp II #20261047585 Report a problem | ||
| 7/7/2026 | Pending sale | $690,000$137/sqft |
Source: Realcomp II #20261047585 Report a problem | ||
| 6/23/2026 | Listed for sale | $690,000+79.2%$137/sqft |
Source: Realcomp II #20261047585 Report a problem | ||
| 11/20/2014 | Sold | $385,000-2.5%$76/sqft |
Source: Public Record Report a problem | ||
| 9/8/2014 | Price change | $395,000-1.3%$78/sqft |
Source: BHHS HWWB, REALTORS'� #214080570 Report a problem | ||
| 8/6/2014 | Listed for sale | $400,000-9.2%$79/sqft |
Source: BHHS HWWB, REALTORS'� #214080570 Report a problem | ||
| 4/12/2006 | Sold | $440,747$87/sqft |
Source: Public Record Report a problem | ||
Nearby homes
- $480,100-- bd3 ba2.6k sqft49724 Great Falls Rd #19, Canton, MI 48188Off Market
- $598,1004 bd3 ba3.7k sqft49820 Great Falls Rd, Canton, MI 48188Off Market
- $592,1004 bd3 ba2.7k sqft49788 Great Falls Rd #17, Canton, MI 48188Off Market
- $539,9004 bd3 ba2.8k sqft49692 Great Falls Rd, Canton, MI 48188Off Market
Get a cash offer in 3 minutes
Find out how much your home could sell for in as little as 3 minutes with a no-obligation cash offer.
Estimated market value
$692,400
