Skip main navigation
Active
  • Price cut: $10K (6/4)
    $689,900

    4976 143rd Ct N, Hugo, MN 55038

    6beds
    4,107sqft
    : 
    Loading
    Get pre-qualified
    Single Family
    Built in 2017
    9,626 Square Feet Lot
    $684,400 Zestimate®
    $168/sqft
    $90/mo HOA

    What's special

    Cozy gas fireplaceBright move-in-ready feelExtra-wide stairwellsHeated garageStainless steel appliancesDouble ovenOversized pantry
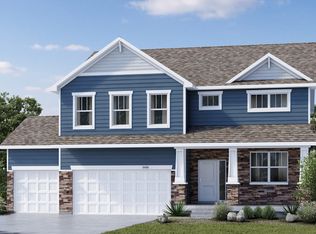
    Step into comfort, space, and refined style in this beautifully maintained 4,100+ sq ft home offering 6 bedrooms and 4 bathrooms. with a bedroom on the main floor for easy access for someone that wants no stairs to go up or down. Designed with both everyday living and entertaining in mind, the heart of the home features a well-appointed kitchen with a double oven, stainless steel appliances, beverage fridge, and an oversized pantry—perfect for gatherings large or small. The inviting living spaces include a cozy gas fireplace and an open, functional layout that balances warmth and sophistication. Fresh interior paint enhances the bright, move-in-ready feel throughout. Retreat to generously sized bedrooms, with walk-in closets in nearly every room, including impressive his-and-her closets in the spacious primary suite. Thoughtful details continue with extra-wide stairwells and recessed lighting throughout the home. Enjoy year-round living and entertaining with a stunning 3-season porch, expansive deck, and 14x14 patio that extend your living space outdoors. Additional conveniences include a heated garage, 8x12 storage shed, and a professionally installed irrigation system drawing from a pond—allowing you to keep your lawn lush with no water bill. With exceptional space, modern comforts, and standout outdoor amenities, this home truly has it all. A must-see opportunity that won’t last long.
    70 days
    |
    715
    |
    28
    |

    Zillow last checked:

    Listing updated:

    Listed by:

    Velvet C. Cole 651-472-1733,

    Coldwell Banker Realty

    Source: NorthstarMLS as distributed by MLS GRID,MLS#: 7071281MLS Logo

    Loading...

      Facts & features

      Interior

      Bedrooms & bathrooms
      • Bedrooms: 6
      • Bathrooms: 4
      • Full bathrooms: 2
      • 3/4 bathrooms: 2
      Bedroom
      • Level: Upper
      • Area: 255.6 Square Feet
      • Dimensions: 18x14.2
      Bedroom 2
      • Level: Upper
      • Area: 157.76 Square Feet
      • Dimensions: 13.6x11.6
      Bedroom 3
      • Level: Upper
      • Area: 157.76 Square Feet
      • Dimensions: 13.6x11.6
      Bedroom 4
      • Level: Upper
      • Area: 156 Square Feet
      • Dimensions: 13x12
      Bedroom 5
      • Level: Main
      • Area: 160.48 Square Feet
      • Dimensions: 13.6x11.8
      Bedroom 6
      • Level: Lower
      • Area: 216 Square Feet
      • Dimensions: 18x12
      Deck
      • Level: Main
      • Area: 72 Square Feet
      • Dimensions: 12x6
      Dining room
      • Level: Main
      • Area: 163.8 Square Feet
      • Dimensions: 13x12.6
      Family room
      • Level: Lower
      • Area: 666 Square Feet
      • Dimensions: 37x18
      Game room
      • Level: Upper
      • Area: 270 Square Feet
      • Dimensions: 18x15
      Kitchen
      • Level: Main
      • Area: 334.8 Square Feet
      • Dimensions: 18.6x18
      Laundry
      • Level: Upper
      • Area: 49 Square Feet
      • Dimensions: 7x7
      Living room
      • Level: Main
      • Area: 324 Square Feet
      • Dimensions: 18x18
      Other
      • Level: Main
      • Area: 240 Square Feet
      • Dimensions: 15x16
      Heating
      • Forced Air
      Cooling
      • Central Air
      Appliances
      • Included: Air-To-Air Exchanger, Dishwasher, Disposal, Double Oven, Dryer, Exhaust Fan, Gas Water Heater, Microwave, Range, Refrigerator, Stainless Steel Appliance(s), Wall Oven, Washer, Water Softener Owned, Wine Cooler
      • Laundry: Laundry Room, Upper Level
      Features
      • Basement: Drain Tiled,Full,Sump Pump,Walk-Out Access
      • Number of fireplaces: 1
      • Fireplace features: Gas
      Interior area
      • Total structure area: 4,107
      • Total interior livable area: 4,107 sqft
      • Finished area above ground: 3,003
      • Finished area below ground: 1,104

      Property

      Parking
      • Total spaces: 3
      • Parking features: Attached, Asphalt, Garage, Garage Door Opener, Heated Garage
      • Attached garage spaces: 3
      • Has uncovered spaces: Yes
      Accessibility
      • Accessibility features: Other
      Features
      • Levels: Two
      • Stories: 2
      • Patio & porch: Front Porch, Patio, Rear Porch, Screened
      Lot
      • Size: 9,626 Square Feet
      • Dimensions: 54 x 130 x 94 x 130
      • Features: Tree Coverage - Medium
      Details
      • Additional structures: Storage Shed
      • Foundation area: 1423
      • Parcel number: 1903121420037
      • Zoning description: Residential-Single Family

      Construction

      Type & style
      • Home type: SingleFamily
      • Property subtype: Single Family
      Materials
      • Roof: Age Over 8 Years,Asphalt
      Condition
      • New construction: No
      • Year built: 2017

      Utilities & green energy

      • Gas: Natural Gas
      • Sewer: City Sewer/Connected
      • Water: City Water/Connected

      Community & HOA

      Community
      • Subdivision: Clearwater Cove 2nd Add
      HOA
      • Has HOA: Yes
      • Services included: Professional Mgmt, Sanitation
      • HOA fee: $90 monthly
      • HOA name: Compass
      • HOA phone: 763-225-6400
      Location
      • Region: Hugo

      Financial & listing details

      • Price per square foot: $168/sqft
      • Tax assessed value: $608,400
      • Annual tax amount: $7,542
      • Date on market: 5/10/2026
      • Road surface type: Paved

        Estimated market value

        $684,400

        $650,000 - $719,000

        $4,349/mo

        Price history

        DateEventPrice
        6/4/2026Price change$689,900-1.4%$168/sqft
        Source: NorthstarMLS as distributed by MLS GRID #7071281 Report a problem
        5/22/2026Listed for sale$699,900+44.6%$170/sqft
        Source: NorthstarMLS as distributed by MLS GRID #7071281 Report a problem
        1/29/2018Sold$484,121$118/sqft
        Source: Public Record Report a problem

        Public tax history

        YearProperty taxesTax assessment
        2025$7,542 -1.8%$608,400 -6.2%
        2024$7,678 +8.5%$648,800 +8.7%
        2023$7,074 +12.5%$596,900 +19.3%
        2022$6,288 +5.2%$500,500
        2021$5,976 -3.9%$500,500 +6.4%
        2020$6,220 $470,400
        2019$6,220 $470,400 +74.7%
        2018$6,220 +99.7%$269,200 +216.7%
        2017$3,114 +159.5%$85,000 +834.1%
        2016$1,200 $9,100
        Find assessor info on the county website

        Monthly payment

        Est. payment

        Payment breakdown

        Explore the cost of this home by adjusting the details. Changes won't be saved.
        All calculations are estimates and provided by Zillow, Inc. for informational purposes only. Actual amounts may vary.
        HOA fees may include property taxes on listings classified as Co-Ops. Contact the listing agent and/or owner for fee details.
        Mortgage interest rates are dependent on a number of factors, including credit score, down payment, and repayment length. Interest rate data provided by Zillow Group Marketplace, Inc. as of 1/1/1970 from various mortgage lenders with which we have lead or other similar arrangements; the Estimated Payment is an average of those rates.
        See how much you could borrow to make a competitive offer.

        Climate risks

        Neighborhood: 55038

        Getting around

        6 / 100
        Car-Dependent
        52 / 100
        Bikeable

        Nearby schools

        GreatSchools rating

        A local agent can set up tours, give advice and negotiate with sellers.

        Browse local experts

        Similar homes