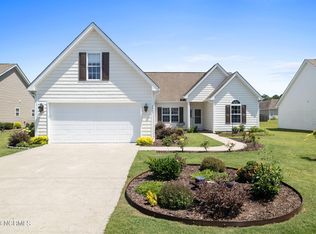
4976 Alamance Drive in Southport, NC beckons as an exquisite retreat, meticulously remodeled to showcase unparalleled beauty. Boasting 4 bedrooms and 3 full beautifully upgraded baths across 2164 sq ft, this home offers ample space for both relaxation and entertainment. Just moments from the beach, its prime location ensures convenience without compromise. Step into the serene backyard oasis, featuring a Swim Spa amidst mature landscaping and an extended patio—perfect for post-beach indulgence. Delight in the screened porch area with tiled floors and ceiling fans, seamlessly extending your living space outdoors. Inside, discover a haven of sophistication with new custom kitchen cabinetry, stainless steel appliances, and shiplap accents throughout. Cozy up by the fireplace surrounded by shiplap and built-in cabinetry, complemented by new coastal lighting and fans that adorn every room. Take a dip in the Swim Spa in your own back yard or go to the community pool. Front & Side yards are cut, mowed, edged, weeded & trimmed. House your boat/RV in the storage area and relax. Beyond its comforts, this residence is ideally situated near Oak Island's charming shops, local groceries, and an array of recreational amenities—from golf and tennis to waterfront activities along the Cape Fear River. Whether enjoying a leisurely day on the links or exploring Southport's historic downtown, this home offers a perfect blend of elegance, comfort, and coastal convenience—a true sanctuary by the sea.
Sold for $485,000
$485,000
4976 Alamance Drive SE, Southport, NC 28461
4beds
2,164sqft
Single Family Residence
Built in 2014
10,018 Square Feet Lot
$486,800 Zestimate®
$224/sqft
$2,406 Estimated rent
Home value
$486,800
$443,000 - $535,000
$2,406/mo
Zestimate® history
Owner options
List your home for rent
$2,406/mo
Rent Zestimate®
Find your next renter with Zillow Rental Manager. Plus, with online applications, you can quickly screen prospective tenants – for free.
$2,406/mo
Rent Zestimate®
Refinance and save
$2,889/mo
Est. payment
Refinancing to a lower rate could help reduce your monthly payments and save thousands over the life of the loan.
$2,889/mo
Est. payment
Explore your selling options
Work with a Zillow partner agent
Leverage their expertise and Zillow's premium Showcase listings to get your home seen by more buyers.
Get startedList with your own agent
Get your home in front of millions of buyers by listing it on Zillow.
Learn how to do itSell it yourself
Take full control of how buyers see your home on Zillow by listing For Sale by Owner (FSBO).
List your homeWhat's special
Zillow last checked:
Listing updated:
Listed by:
London Scialdone 704-280-3516,
Southern Realty Advantage LLC
Bought with:
Hamilton Realty Group
eXp Realty
Source: Hive MLS,MLS#: 100501606 Originating MLS: Brunswick County Association of Realtors
Originating MLS: Brunswick County Association of RealtorsFacts & features
Interior
Bedrooms & bathrooms
- Bedrooms: 4
- Bathrooms: 3
- Full bathrooms: 3
Rooms
- Room types: Master Bedroom, Bedroom 2, Bedroom 3, Bedroom 4, Great Room, Kitchen, Laundry, Bathroom 1, Bathroom 2, Bathroom 3
Primary bedroom
- Level: Main
Bedroom 2
- Level: Main
Bedroom 3
- Level: Main
Bedroom 4
- Level: Second
Bathroom 1
- Level: Main
Bathroom 2
- Level: Main
Bathroom 3
- Level: Second
Great room
- Level: Main
Kitchen
- Level: Main
Laundry
- Level: Main
Heating
- Fireplace(s), Forced Air, Heat Pump, Electric
Cooling
- Central Air, Heat Pump
Appliances
- Included: Vented Exhaust Fan, Electric Oven, Built-In Microwave, Self Cleaning Oven, Refrigerator, Ice Maker, Disposal, Dishwasher
- Laundry: Dryer Hookup, Washer Hookup, Laundry Room
Features
- Master Downstairs, Walk-in Closet(s), Tray Ceiling(s), High Ceilings, Entrance Foyer, Solid Surface, Ceiling Fan(s), Pantry, Walk-in Shower, Blinds/Shades, Gas Log, Walk-In Closet(s)
- Flooring: LVT/LVP, Tile
- Attic: Access Only,Storage
- Has fireplace: Yes
- Fireplace features: Gas Log
Interior area
- Total structure area: 2,164
- Total interior livable area: 2,164 sqft
Property
Parking
- Total spaces: 4
- Parking features: Concrete, Garage Door Opener
- Uncovered spaces: 4
Features
- Levels: One and One Half
- Stories: 2
- Patio & porch: Covered, Patio, Porch, Screened
- Exterior features: Irrigation System
- Fencing: Back Yard,Wood
Lot
- Size: 10,018 Square Feet
- Dimensions: 70 x 146
- Features: Level
Details
- Parcel number: 221pb018
- Zoning: Co-Sbr-6000
- Special conditions: Standard
Construction
Type & style
- Home type: SingleFamily
- Property subtype: Single Family Residence
Materials
- Vinyl Siding
- Foundation: Slab
- Roof: Architectural Shingle
Condition
- New construction: No
- Year built: 2014
Utilities & green energy
- Sewer: Public Sewer
- Water: Public
- Utilities for property: Sewer Available, Water Available
Green energy
- Energy efficient items: Thermostat
Community & HOA
Community
- Security: Fire Sprinkler System
- Subdivision: Seaspray Cove
HOA
- Has HOA: Yes
- Amenities included: Pool, Maintenance Common Areas, Maintenance Grounds, Maintenance Roads, RV Parking, RV/Boat Storage, Street Lights
- HOA fee: $1,932 monthly
- HOA name: Seaspray Community Tyler Calyan
- HOA phone: 336-379-5007
Location
- Region: Southport
Financial & listing details
- Price per square foot: $224/sqft
- Tax assessed value: $376,120
- Annual tax amount: $1,836
- Date on market: 8/9/2025
- Cumulative days on market: 69 days
- Listing agreement: Exclusive Right To Sell
- Listing terms: Cash,Conventional,FHA,USDA Loan,VA Loan
- Road surface type: Paved
Price history
| Date | Event | Price |
|---|---|---|
| 8/28/2025 | Sold | $485,000-3%$224/sqft |
Source:  Hive MLS #100501606 Report a problem Hive MLS #100501606 Report a problem | ||
| 6/23/2025 | Contingent | $499,990$231/sqft |
Source: Hive MLS #100501606 Report a problem | ||
| 6/6/2025 | Price change | $499,990-3.8%$231/sqft |
Source: Hive MLS #100501606 Report a problem | ||
| 4/16/2025 | Listed for sale | $520,000+22.4%$240/sqft |
Source: Hive MLS #100501606 Report a problem | ||
| 4/14/2023 | Sold | $425,000-3.4%$196/sqft |
Source: Hive MLS #100360382 Report a problem | ||
| 1/19/2023 | Pending sale | $440,000$203/sqft |
Source: Hive MLS #100360382 Report a problem | ||
| 12/4/2022 | Listed for sale | $440,000$203/sqft |
Source: Hive MLS #100360382 Report a problem | ||
Public tax history
| Year | Property taxes | Tax assessment |
|---|---|---|
| 2025 | $1,837 | $376,120 |
| 2024 | $1,837 | $376,120 |
| 2023 | $1,837 +7.4% | $376,120 +50.6% |
| 2022 | $1,711 +7.9% | $249,690 |
| 2021 | $1,586 | $249,690 |
| 2020 | $1,586 | $249,690 |
| 2019 | $1,586 +12.9% | $249,690 +946.5% |
| 2018 | $1,404 +5.6% | $23,860 |
| 2017 | $1,329 | $23,860 |
| 2016 | $1,329 | $23,860 -88.9% |
| 2015 | $1,329 | $215,090 |
| 2010 | -- | -- |
| 2009 | -- | -- |
| 2008 | -- | -- |
| 2007 | -- | -- |
Find assessor info on the county website
Neighborhood: 28461
Nearby homes
- $327,7003 bd2 ba1.6k sqft4972 Alamance Dr SE, Southport, NC 28461Off Market
- $413,5004 bd2 ba2k sqft4980 Alamance Dr SE, Southport, NC 28461Off Market
- $431,8003 bd3 ba2.1k sqft4968 Alamance Dr SE, Southport, NC 28461Off Market
- $365,0003 bd2 ba1.8k sqft4987 Summerswell Ln, Southport, NC 28461Sold
- $388,7004 bd2 ba1.8k sqft4987 Summerswell Ln SE, Southport, NC 28461Off Market
- $453,9004 bd3 ba2.1k sqft4984 Alamance Dr, Southport, NC 28461Off Market
- $423,9004 bd3 ba2.1k sqft4984 Alamance Dr SE, Southport, NC 28461Off Market
- $354,9004 bd2 ba1.5k sqft4991 Summerswell Ln SE, Southport, NC 28461Off Market
Nearby schools
GreatSchools rating
- 8/10Southport ElementaryGrades: K-5Distance: 1.7 mi
- 4/10South Brunswick MiddleGrades: 6-8Distance: 4.6 mi
- 4/10South Brunswick HighGrades: 9-12Distance: 4.8 mi
Schools provided by the listing agent
- Elementary: Southport
- Middle: South Brunswick
- High: South Brunswick
Source: Hive MLS. This data may not be complete. We recommend contacting the local school district to confirm school assignments for this home.
Get a cash offer in 3 minutes
Find out how much your home could sell for in as little as 3 minutes with a no-obligation cash offer.
Estimated market value
$486,800
Get a cash offer in 3 minutes
Find out how much your home could sell for in as little as 3 minutes with a no-obligation cash offer.
Estimated market value
$486,800
- North Carolina
- Brunswick County
- Southport
- 28461
- 4976 Alamance Drive SE
Nearby cities
Nearby zip codes
Other Southport Topics
