Skip main navigation
Under contract
  • $425,000

    4976 Ballantrae Blvd, Land O Lakes, FL 34638

    3beds
    1,614sqft
    : 
    $2,942/mo
    Get pre-qualified
    Single Family Residence
    Built in 2019
    5,614 Square Feet Lot
    $-- Zestimate®
    $263/sqft
    $77/mo HOA

    What's special

    Fenced yardStylish barn doorTwo-car garageThree-bedroom two-bathroom homeOpen floor planElegant crown moldingThoughtful split floorplan
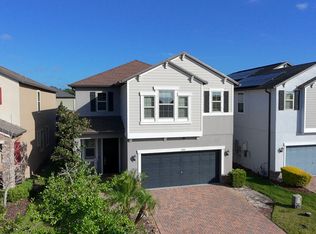
    Under contract-accepting backup offers. Set within Bexley, one of Land O'Lakes' most celebrated master-planned communities, this three-bedroom, two-bathroom home strikes a beautiful balance between everyday comfort and resort-inspired living across roughly 1,612 square feet. An open floor plan greets you with ceramic tile flowing throughout the living areas, complemented by crisp white shaker cabinets and elegant crown molding. The thoughtful split floorplan tucks the primary suite away for privacy, where you'll find an en suite bathroom featuring dual sinks, a shower, and a stylish barn door, plus a generous walk-in closet. Two additional bedrooms offer ample room for family or guests, sharing a well-appointed hall bath with a shower-tub combination. A dedicated interior laundry room and a two-car garage add welcome practicality, while the screened back patio and fenced yard invite you to unwind outdoors. Life in Bexley, however, extends far beyond your front door. Residents enjoy exclusive access to two stunning pools, a cutting-edge fitness center, the beloved Twisted Sprocket Café, an open-air game room, multiple dog parks, playgrounds, and miles of paved trails winding through preserved nature. The Hub at Bexley delivers coffee, dining, and retail just moments away. The location shines just as brightly. Zoned for highly rated Pasco County schools and minutes from the Suncoast Parkway and State Road 54, commutes to Tampa, local beaches, and the airport feel effortless. Shopping centers, medical facilities, and daily conveniences sit close at hand.
    22 days
    |
    636
    |
    34
    |

    Likely to sell faster than

    Zillow last checked:

    Listing updated:

    Listed by:

    Heather Harris, LLC 727-348-4210,

    THE KEYES COMPANY - SARASOTA 941-362-4100,

    Tim Thompson 727-692-1528,

    THE KEYES COMPANY - SARASOTA

    Source: Stellar MLS,MLS#: TB8525485MLS LogoOriginating MLS: Orlando Regional

      Facts & features

      Interior

      Bedrooms & bathrooms
      • Bedrooms: 3
      • Bathrooms: 2
      • Full bathrooms: 2
      Primary bedroom
      • Features: Walk-In Closet(s)
      • Level: First
      • Area: 180 Square Feet
      • Dimensions: 15x12
      Bedroom 2
      • Features: Built-in Closet
      • Level: First
      • Area: 110 Square Feet
      • Dimensions: 11x10
      Bedroom 3
      • Features: Built-in Closet
      • Level: First
      • Area: 110 Square Feet
      • Dimensions: 11x10
      Dining room
      • Level: First
      • Area: 120 Square Feet
      • Dimensions: 12x10
      Great room
      • Level: First
      • Area: 224 Square Feet
      • Dimensions: 14x16
      Kitchen
      • Level: First
      • Area: 120 Square Feet
      • Dimensions: 12x10
      Heating
      • Central
      Cooling
      • Central Air
      Appliances
      • Included: Dishwasher, Disposal, Microwave, Range, Refrigerator
      • Laundry: Laundry Room
      Features
      • Eating Space In Kitchen, Open Floorplan, Solid Surface Counters, Solid Wood Cabinets, Walk-In Closet(s)
      • Flooring: Ceramic Tile
      • Has fireplace: No
      Interior area
      • Total structure area: 2,012
      • Total interior livable area: 1,614 sqft
      Video & virtual tour

      Property

      Parking
      • Total spaces: 2
      • Parking features: Garage - Attached
      • Attached garage spaces: 2
      Features
      • Levels: One
      • Stories: 1
      • Exterior features: Lighting, Other, Sidewalk
      Lot
      • Size: 5,614 Square Feet
      Details
      • Parcel number: 1726180010039000180
      • Zoning: MPUD
      • Special conditions: None

      Construction

      Type & style
      • Home type: SingleFamily
      • Property subtype: Single Family Residence
      Materials
      • Block
      • Foundation: Slab
      • Roof: Shingle
      Condition
      • New construction: No
      • Year built: 2019

      Utilities & green energy

      • Sewer: Public Sewer
      • Water: Public
      • Utilities for property: BB/HS Internet Available, Cable Connected, Electricity Connected, Public, Sewer Connected, Street Lights

      Community & HOA

      Community
      • Features: Clubhouse, Deed Restrictions, Dog Park, Fitness Center, Restaurant, Sidewalks
      • Pet fee: $0 monthly
      • Subdivision: BEXLEY SOUTH PRCL 4 PH 2B
      HOA
      • Has HOA: Yes
      • Amenities included: Clubhouse, Fitness Center, Park, Playground
      • Services included: Community Pool
      • HOA fee: $77 monthly
      • HOA name: Jessica Rosa Melendez
      • HOA phone: 813-514-0400
      Location
      • Region: Land O Lakes

      Financial & listing details

      • Price per square foot: $263/sqft
      • Tax assessed value: $358,870
      • Annual tax amount: $7,556
      • Date on market: 7/3/2026
      • Cumulative days on market: 22 days
      • Listing terms: Cash,Conventional,FHA,VA Loan
      • Ownership: Fee Simple
      • Total actual rent: 0
      • Electric utility on property: Yes
      • Road surface type: Paved

        Estimated market value

        Not available

        Estimated sales range

        Not available

        Not available

        Price history

        DateEventPrice
        7/15/2026Contingent$425,000$263/sqft
        Source: Stellar MLS #TB8525485 Report a problem
        7/3/2026Listed for sale$425,000+61.8%$263/sqft
        Source: Stellar MLS #TB8525485 Report a problem
        8/5/2019Sold$262,600$163/sqft
        Source: Public Record Report a problem

        Public tax history

        YearProperty taxesTax assessment
        2024$7,427 +6.2%$310,450
        2023$6,992 +9%$310,450 +7.8%
        2022$6,412 +5%$287,973 +26%
        2021$6,109 +2.8%$228,607 +3.4%
        2020$5,944 +88.7%$221,162 +350.2%
        2019$3,150 $49,123 +483.3%
        2018$3,150 +35.7%$8,421 +274.9%
        2017$2,321 $2,246
        Find assessor info on the county website

        Monthly payment

        Est. payment

        Payment breakdown

        Explore the cost of this home by adjusting the details. Changes won't be saved.
        All calculations are estimates and provided by Zillow, Inc. for informational purposes only. Actual amounts may vary.
        HOA fees may include property taxes on listings classified as Co-Ops. Contact the listing agent and/or owner for fee details.
        Mortgage interest rates are dependent on a number of factors, including credit score, down payment, and repayment length. Interest rate data provided by Zillow Group Marketplace, Inc. as of 1/1/1970 from various mortgage lenders with which we have lead or other similar arrangements; the Estimated Payment is an average of those rates.
        See how much you could borrow to make a competitive offer.

        Climate risks

        Neighborhood: 34638

        Getting around

        2 / 100
        Car-Dependent
        32 / 100
        Somewhat Bikeable

        Nearby schools

        GreatSchools rating

        A local agent can set up tours, give advice and negotiate with sellers.

        Browse local experts

        Similar homes