Come enjoy the natural beauty of this thoughtfully designed garden, featuring Northwest native plants selected to attract wildlife while remaining visually stunning year-round with little to no maintenance. This charming home is nestled in the 55+ Wheel Estates community, ideally located between Bayview and Langley. Sun-drenched garden spaces, oversized windows, beautiful flooring, and walk-in closets enhance the home, with evident pride of ownership throughout. An updated kitchen and bathroom provide modern comfort and style, while convenient outside storage adds functionality. Featuring two bedrooms and one bathroom, this property offers a peaceful and private setting in a highly desirable location.
Sold
Listed by: Keller Williams Realty Bothell • Misty Warren
Bought with: Windermere Real Estate Co.
$180,000
4976 Carlie Drive, Langley, WA 98260
2beds
960sqft
Manufactured Home
Built in 1976
958 Square Feet Lot
$180,200 Zestimate®
$188/sqft
$2,147 Estimated rent
Home value
$180,200
$160,000 - $202,000
$2,147/mo
Zestimate® history
Owner options
List your home for rent
$2,147/mo
Rent Zestimate®
Find your next renter with Zillow Rental Manager. Plus, with online applications, you can quickly screen prospective tenants – for free.
$2,147/mo
Rent Zestimate®
Refinance and save
$1,121/mo
Est. payment
Refinancing to a lower rate could help reduce your monthly payments and save thousands over the life of the loan.
$1,121/mo
Est. payment
Explore your selling options
Work with a Zillow partner agent
Leverage their expertise and Zillow's premium Showcase listings to get your home seen by more buyers.
Get startedList with your own agent
Get your home in front of millions of buyers by listing it on Zillow.
Learn how to do itSell it yourself
Take full control of how buyers see your home on Zillow by listing For Sale by Owner (FSBO).
List your homeWhat's special
Updated kitchenOversized windowsWalk-in closetsSun-drenched garden spacesThoughtfully designed gardenBeautiful flooringVisually stunning year-round
Zillow last checked:
Listing updated:
Listed by:
Misty Warren,
Keller Williams Realty Bothell
Bought with:
Marian Gibbs, 128619
Windermere Real Estate Co.
Stefan Hoerschelmann, 105441
Windermere Real Estate Co.
Source: NWMLS as distributed by MLS GRID,MLS#: 2461384
Facts & features
Interior
Bedrooms & bathrooms
- Bedrooms: 2
- Bathrooms: 1
- 3/4 bathrooms: 1
Rooms
- Room types: Dining Room, Entry, Kitchen Without Eating Space, Living Room, Utility Room
Heating
- Fireplace, Baseboard, Stove/Free Standing, Electric, Propane
Cooling
- None
Appliances
- Included: Dryer, Refrigerator, Stove(s)/Range(s), Washer, Dryer(s), Refrigerator(s), Washer(s), Water Heater: Electric, Water Heater Location: Laundry Room
Features
- Flooring: Vinyl Plank
- Windows: Double Pane Windows
- Number of fireplaces: 1
- Fireplace features: Gas, Fireplace
Interior area
- Total structure area: 960
- Total interior livable area: 960 sqft
Property
Parking
- Parking features: Carport
- Has carport: Yes
Features
- Levels: One
- Stories: 1
- Patio & porch: Fireplace, Water Heater
- Has view: Yes
- View description: Mountain(s), Territorial
- Park: Wheel Estates Park
Lot
- Size: 958 Square Feet
- Features: Curbs, Dead End Street, Paved
Details
- Parcel number: M918500000160
- Lease amount: $725
- Special conditions: Standard
- Other equipment: Leased Equipment: Propane Tank
Construction
Type & style
- Home type: MobileManufactured
- Architectural style: Manuf-Double Wide
- Property subtype: Manufactured Home
Materials
- Metal/Vinyl
- Foundation: Slab
- Roof: Metal
Condition
- Good
- Year built: 1976
Details
- Builder model: 40/24
Utilities & green energy
- Electric: Company: Puget Sound Energy
- Sewer: Company: Wheel Estates Septic System
- Water: Community, Shared Well, Company: Wheel Estates
- Utilities for property: Whidbey Telecom
Green energy
- Energy efficient items: Double Pane Windows
Community & HOA
Community
- Senior community: Yes
- Subdivision: Langley
Location
- Region: Langley
Financial & listing details
- Price per square foot: $188/sqft
- Tax assessed value: $121,165
- Annual tax amount: $14
- Date on market: 1/30/2026
- Cumulative days on market: 173 days
- Inclusions: Dryer(s), Garbage, Leased Equipment, Refrigerator(s), See Remarks, Stove(s)/Range(s), Washer(s), Water
- Body type: Double Wide
Price history
| Date | Event | Price |
|---|---|---|
| 4/30/2026 | Sold | $180,000-2.7%$188/sqft |
Source:  NWMLS as distributed by MLS GRID #2461384 Report a problem NWMLS as distributed by MLS GRID #2461384 Report a problem | ||
| 4/22/2026 | Pending sale | $185,000$193/sqft |
Source: NWMLS as distributed by MLS GRID #2461384 Report a problem | ||
| 3/17/2026 | Price change | $185,000-2.6%$193/sqft |
Source: NWMLS as distributed by MLS GRID #2461384 Report a problem | ||
| 12/20/2025 | Listed for sale | $190,000+535.5%$198/sqft |
Source: NWMLS as distributed by MLS GRID #2461384 Report a problem | ||
| 4/10/2014 | Sold | $29,900$31/sqft |
Source: NWMLS as distributed by MLS GRID #518906 Report a problem | ||
| 3/29/2014 | Pending sale | $29,900$31/sqft |
Source: RE/MAX SEASIDE PROPERTIES #518906 Report a problem | ||
| 8/3/2013 | Price change | $29,900-23.3%$31/sqft |
Source: RE/MAX SEASIDE PROPERTIES #518906 Report a problem | ||
| 7/19/2013 | Listed for sale | $39,000+27.9%$41/sqft |
Source: RE/MAX SEASIDE PROPERTIES #518906 Report a problem | ||
| 8/3/2000 | Sold | $30,500$32/sqft |
Source: Agent Provided Report a problem | ||
Public tax history
| Year | Property taxes | Tax assessment |
|---|---|---|
| 2024 | $14 +5.7% | $121,165 +57.8% |
| 2023 | $14 -97.1% | $76,767 +8.9% |
| 2022 | $468 -5.3% | $70,479 +11.9% |
| 2021 | $494 +19.3% | $62,962 +17% |
| 2020 | $415 +38.1% | $53,791 +23.2% |
| 2019 | $300 -8.3% | $43,654 +9.7% |
| 2018 | $328 | $39,802 -3.1% |
| 2017 | -- | $41,085 -3% |
| 2016 | -- | $42,369 -2.9% |
| 2015 | -- | $43,654 +83.5% |
| 2013 | -- | $23,795 |
| 2012 | -- | -- |
| 2010 | -- | -- |
| 2009 | -- | $31,006 -1.7% |
| 2008 | -- | $31,558 +33.4% |
| 2007 | -- | $23,662 -1.7% |
| 2006 | -- | $24,070 -29.4% |
| 2005 | -- | $34,114 +20.9% |
| 2002 | -- | $28,219 -3.2% |
| 2000 | -- | $29,155 |
Find assessor info on the county website
Neighborhood: 98260
Nearby homes
- $308,3003 bd2 ba1.3k sqft4950 S Carlie Dr, Langley, WA 98260Off Market
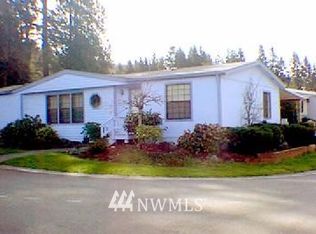
- $180,0002 bd2 ba1.1k sqft4965 Wheel Dr, Langley, WA 98260Sold
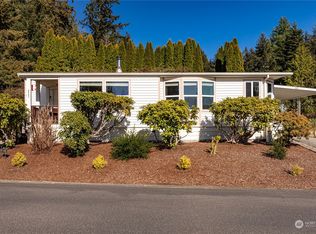
- $90,0003 bd2 ba1k sqft4957 Wheel Dr, Langley, WA 98260Sold
- $227,5002 bd2 ba1.3k sqft4973 Wheel Dr, Langley, WA 98260Sold
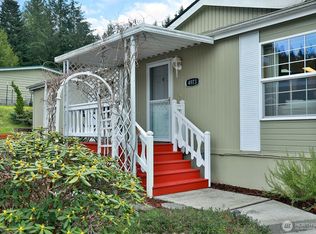
- $212,0002 bd2 ba1.6k sqft4984 Wheel Dr, Langley, WA 98260Sold
- $268,0003 bd2 ba2k sqft4992 Wheel Dr, Langley, WA 98260Sold
- $184,0003 bd2 ba1.2k sqft4955 Wheel Dr, Langley, WA 98260Sold
- $206,0002 bd2 ba1.1k sqft4958 Wheel Dr, Langley, WA 98260Sold
Nearby schools
GreatSchools rating
- 7/10South Whidbey ElementaryGrades: K-5Distance: 2 mi
- 7/10South Whidbey Middle SchoolGrades: 6-8Distance: 2.3 mi
- 9/10South Whidbey High SchoolGrades: 9-12Distance: 2.3 mi
Schools provided by the listing agent
- Middle: South Whidbey Middle
- High: So. Whidbey High
Source: NWMLS as distributed by MLS GRID. This data may not be complete. We recommend contacting the local school district to confirm school assignments for this home.
- Washington
- Island County
- Langley
- 98260
- 4976 Carlie Drive
Nearby cities
Nearby zip codes
Other Langley Topics
