Rarely does a home like this become available—one of the few single-story, impeccably maintained, and full of thoughtful upgrades, waterfront gems in the heart of Orlando. Step inside this 4-bedroom, 2-bathroom retreat and discover a perfect blend of tranquility and modern living. From the moment you enter, the versatile great room invites you to envision endless possibilities—a cozy family gathering space, an elegant living room, a formal dining area, or a chic combination of both. Designed with convenience in mind, the split floorplan ensures privacy and flexibility, making it ideal for multigenerational living or those seeking ease and comfort. The open-concept kitchen is a chef’s dream, featuring granite countertops, stainless steel appliances, a timeless backsplash, and a generous island with a breakfast bar. The kitchen flows seamlessly into the family room, where oversized windows bathe the space in sunlight and showcase the serene water views. Your owner's suite is a private haven, boasting a large walk-in closet, double sinks, and an oversized walk-in shower. Outside, a screened-in patio and fenced backyard provide the perfect setting to enjoy peaceful mornings or host gatherings overlooking the sparkling water. This home is impeccably maintained with tile flooring throughout (no carpet!), hard surface countertops (no formica!), and even fully paid solar panels for energy efficiency. The 2-car split garage includes convenient shelving and a hookup for electric vehicles with an EV charger for added convenience. Located at the heart of the community, this home offers peace and quiet, away from busy roads, yet enjoys unbeatable proximity to I-4, Florida’s Turnpike, Conroy Rd, Vineland Rd, and Millenia Blvd. You’re just moments from The Mall at Millenia, Target, Costco, Universal Studios, the Orlando International Premium Outlets, Doctor Phillips, and Downtown Orlando. Millenia Park is a gated community featuring multiple parks (including a dedicated dog park), a playground, a pristine pool, and an upcoming state-of-the-art gym in the newly renovated clubhouse. Plus, enjoy almost direct access to the scenic Shingle Creek Trail, perfect for walking, biking, and connecting with nature. This isn’t just a home; it’s a lifestyle—a rare opportunity to own one of Orlando’s finest waterfront properties. Schedule your private tour today and make this extraordinary home yours.
Sold for $514,000
$514,000
4976 CREEKSIDE PARK AVENUE, ORLANDO, FL 32811
4beds
1,869sqft
Single Family Residence
Built in 2012
5,275 Square Feet Lot
$505,900 Zestimate®
$275/sqft
$2,847 Estimated rent
Home value
$505,900
$460,000 - $556,000
$2,847/mo
Zestimate® history
Owner options
List your home for rent
$2,847/mo
Rent Zestimate®
Find your next renter with Zillow Rental Manager. Plus, with online applications, you can quickly screen prospective tenants – for free.
$2,847/mo
Rent Zestimate®
Refinance and save
$3,883/mo
Est. payment
Refinancing to a lower rate could help reduce your monthly payments and save thousands over the life of the loan.
$3,883/mo
Est. payment
Explore your selling options
Work with a Zillow partner agent
Leverage their expertise and Zillow's premium Showcase listings to get your home seen by more buyers.
Get startedList with your own agent
Get your home in front of millions of buyers by listing it on Zillow.
Learn how to do itSell it yourself
Take full control of how buyers see your home on Zillow by listing For Sale by Owner (FSBO).
List your homeWhat's special
Oversized windowsGranite countertopsFenced backyardVersatile great roomPristine poolEv chargerMultiple parks
Zillow last checked:
Listing updated:
Listed by:
Lola Diaz Wlodkowski 305-440-9524,
COLDWELL BANKER REALTY 407-352-1040
Bought with:
Pedro Henriq Stuart Lima, 3570829
AUTHENTIC REAL ESTATE TEAM
Source: Stellar MLS,MLS#: O6278269 Originating MLS: Orlando Regional
Originating MLS: Orlando Regional
Facts & features
Interior
Bedrooms & bathrooms
- Bedrooms: 4
- Bathrooms: 2
- Full bathrooms: 2
Rooms
- Room types: Family Room, Dining Room, Living Room, Utility Room
Primary bedroom
- Features: Walk-In Closet(s)
- Level: First
- Dimensions: 13x12
Bedroom 2
- Features: Built-in Closet
- Level: First
- Dimensions: 10x9
Bedroom 3
- Features: Built-in Closet
- Level: First
- Dimensions: 10x9
Bedroom 4
- Features: Built-in Closet
- Level: First
- Dimensions: 9x11
Dining room
- Level: First
- Dimensions: 11x8
Family room
- Level: First
- Dimensions: 12x13
Kitchen
- Level: First
- Dimensions: 7x12
Living room
- Level: First
- Dimensions: 11x10
Heating
- Central
Cooling
- Central Air
Appliances
- Included: Dishwasher, Disposal, Dryer, Electric Water Heater, Microwave, Range, Refrigerator, Washer, Water Filtration System
- Laundry: Inside, Laundry Room
Features
- Ceiling Fan(s), Eating Space In Kitchen, High Ceilings, Living Room/Dining Room Combo, Open Floorplan, Primary Bedroom Main Floor, Solid Surface Counters, Solid Wood Cabinets, Split Bedroom, Walk-In Closet(s)
- Flooring: Tile
- Windows: Blinds
- Has fireplace: No
Interior area
- Total structure area: 2,405
- Total interior livable area: 1,869 sqft
Property
Parking
- Total spaces: 2
- Parking features: Driveway, Electric Vehicle Charging Station(s), Garage Door Opener
- Attached garage spaces: 2
- Has uncovered spaces: Yes
- Details: Garage Dimensions: 18x18
Features
- Levels: One
- Stories: 1
- Patio & porch: Rear Porch, Screened
- Exterior features: Lighting, Rain Gutters, Sidewalk
- Fencing: Fenced
- Has view: Yes
- View description: Water, Pond
- Has water view: Yes
- Water view: Water,Pond
- Waterfront features: Pond
Lot
- Size: 5,275 Square Feet
- Features: Sidewalk
- Residential vegetation: Trees/Landscaped
Details
- Parcel number: 182329567101150
- Zoning: PD
- Special conditions: None
Construction
Type & style
- Home type: SingleFamily
- Architectural style: Contemporary,Florida
- Property subtype: Single Family Residence
Materials
- Block, Stucco
- Foundation: Slab
- Roof: Shingle
Condition
- Completed
- New construction: No
- Year built: 2012
Details
- Builder name: K Hovnanian Homs of FL
Utilities & green energy
- Sewer: Public Sewer
- Water: Public
- Utilities for property: BB/HS Internet Available, Electricity Connected, Public, Sewer Connected, Underground Utilities, Water Connected
Community & HOA
Community
- Features: Deed Restrictions, Dog Park, Gated Community - No Guard, Park, Playground, Pool, Sidewalks
- Security: Fire Sprinkler System, Gated Community, Smoke Detector(s)
- Pet fee: $0 monthly
- Subdivision: MILLENIA PARK PH 01
HOA
- Has HOA: Yes
- Amenities included: Gated, Park, Playground, Pool, Security
- Services included: Common Area Taxes, Community Pool, Reserve Fund, Maintenance Grounds, Other, Security
- HOA fee: $171 monthly
- HOA name: Millenia Park Association / Marolene Best
- HOA phone: 407-494-1099
Location
- Region: Orlando
Financial & listing details
- Price per square foot: $275/sqft
- Tax assessed value: $401,130
- Annual tax amount: $4,659
- Date on market: 2/7/2025
- Cumulative days on market: 13 days
- Listing terms: Cash,Conventional,FHA,VA Loan
- Ownership: Fee Simple
- Total actual rent: 0
- Electric utility on property: Yes
- Road surface type: Paved, Asphalt
Price history
| Date | Event | Price |
|---|---|---|
| 3/6/2025 | Sold | $514,000-6.5%$275/sqft |
Source:  Stellar MLS #O6278269 Report a problem Stellar MLS #O6278269 Report a problem | ||
| 2/7/2025 | Listed for sale | $550,000+67.2%$294/sqft |
Source: Stellar MLS #O6278269 Report a problem | ||
| 12/31/2019 | Sold | $329,000-2.9%$176/sqft |
Source: Stellar MLS #O5791829 Report a problem | ||
| 12/5/2019 | Pending sale | $339,000$181/sqft |
Source: CENTURY 21 CARIOTI #O5791829 Report a problem | ||
| 9/9/2019 | Price change | $339,000-3.1%$181/sqft |
Source: CENTURY 21 Carioti #O5791829 Report a problem | ||
| 6/14/2019 | Listed for sale | $350,000+43.2%$187/sqft |
Source: CENTURY 21 Carioti #O5791829 Report a problem | ||
| 2/26/2013 | Sold | $244,4960%$131/sqft |
Source: Public Record Report a problem | ||
| 11/14/2012 | Sold | $244,500$131/sqft |
Source: Public Record Report a problem | ||
Public tax history
| Year | Property taxes | Tax assessment |
|---|---|---|
| 2024 | $4,660 +4.5% | $291,313 +3% |
| 2023 | $4,457 +3.2% | $282,828 +3% |
| 2022 | $4,318 +1.7% | $274,590 +3% |
| 2021 | $4,245 -1.3% | $266,592 -0.5% |
| 2020 | $4,303 -18% | $268,013 -2.3% |
| 2019 | $5,251 +4.6% | $274,334 +5.8% |
| 2018 | $5,019 | $259,223 +2% |
| 2017 | $5,019 +1% | $254,143 +2.3% |
| 2016 | $4,970 +4.2% | $248,473 +5.4% |
| 2015 | $4,768 +19.4% | $235,779 +22.4% |
| 2014 | $3,993 +8.8% | $192,593 +4.9% |
| 2013 | $3,669 +314.9% | $183,589 +332.6% |
| 2012 | $884 -0.4% | $42,436 |
| 2011 | $887 | $42,436 |
| 2010 | -- | -- |
Find assessor info on the county website
Neighborhood: Florida Center North
Nearby homes
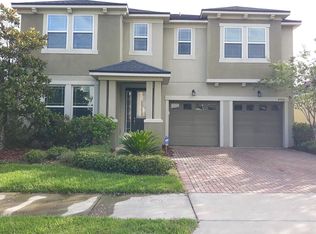
- $570,3004 bd3 ba2.9k sqft4988 Creekside Park Ave, Orlando, FL 32811Off Market
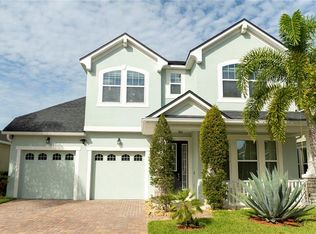
- $740,0004 bd3 ba2.4k sqft4964 Creekside Park Ave, Orlando, FL 32811Sold
- $418,8003 bd2 ba1.6k sqft5000 Creekside Park Ave, Orlando, FL 32811Off Market
- $570,2004 bd3 ba2.2k sqft4952 Creekside Park Ave, Orlando, FL 32811Off Market
- $482,3004 bd2 ba2.3k sqft4961 Creekside Park Ave, Orlando, FL 32811Off Market
- $479,3004 bd3 ba2k sqft4973 Creekside Park Ave, Orlando, FL 32811Off Market
- $470,6003 bd3 ba2.1k sqft5012 Creekside Park Ave, Orlando, FL 32811Off Market
- $434,6004 bd2 ba1.8k sqft4985 Creekside Park Ave, Orlando, FL 32811Off Market
Nearby schools
GreatSchools rating
- 2/10Millennia Elementary SchoolGrades: PK-5Distance: 0.2 mi
- 5/10Dr. Phillips High SchoolGrades: PK,8-12Distance: 2.1 mi
- 7/10Southwest Middle SchoolGrades: 6-8Distance: 3 mi
Schools provided by the listing agent
- Elementary: Millennia Elementary
- Middle: Southwest Middle
- High: Dr. Phillips High
Source: Stellar MLS. This data may not be complete. We recommend contacting the local school district to confirm school assignments for this home.
Get a cash offer in 3 minutes
Find out how much your home could sell for in as little as 3 minutes with a no-obligation cash offer.
Estimated market value
$505,900
Get a cash offer in 3 minutes
Find out how much your home could sell for in as little as 3 minutes with a no-obligation cash offer.
Estimated market value
$505,900
- Florida
- Orange County
- Orlando
- 32811
- Florida Center North
- 4976 CREEKSIDE PARK AVENUE
Nearby cities
Nearby neighborhoods
Nearby zip codes
Other Orlando Topics
