Skip main navigation
Off market
  • $623,200

    4976 Farmington Rd, Harrisburg, PA 17112

    4beds
    3,148sqft
    SingleFamily
    Built in 1990
    0.34 Acres Lot
    $623,200 Zestimate®
    $198/sqft
    $3,386 Estimated rent

    Home value

    $623,200

    $592,000 - $654,000

    $3,386/mo

    Zestimate® history
    Loading
    Loading...

    Owner options

    List your home for rent

    $3,386/mo

    Rent Zestimate®

    Find your next renter with Zillow Rental Manager. Plus, with online applications, you can quickly screen prospective tenants – for free.

    Learn more

    $3,386/mo

    Rent Zestimate®

    Refinance and save

    $4,216/mo

    Est. payment

    Refinancing to a lower rate could help reduce your monthly payments and save thousands over the life of the loan.

    See today's rates

    $4,216/mo

    Est. payment

    Explore your selling options

    Work with a Zillow partner agent

    Leverage their expertise and Zillow's premium Showcase listings to get your home seen by more buyers.

    Get started

    List with your own agent

    Get your home in front of millions of buyers by listing it on Zillow.

    Learn how to do it

    Sell it yourself

    Take full control of how buyers see your home on Zillow by listing For Sale by Owner (FSBO).

    List your home

    What's special

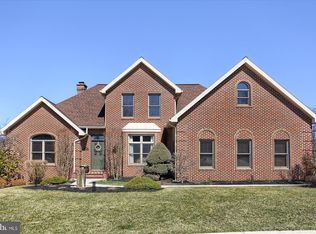
    Flat yardCozy gas fireplaceLarge foyerBreakfast roomFormal diningBeautiful moldingsBrick home

    WE HAVE VIRTUAL TOURS OF THE HOUSE! Email rebecca.kline@gmail.com to receive the videos!! We were not able to upload them! LOCATION LOCATION NEIGHBORHOOD NEIGHBORHOOD Beautiful Harry Smith (builder) brick home with lots of windows and beautiful moldings. Sits on a large lot, perfect for a pool. This home has 4 bedrooms, 2 baths both with closets and a laundry area upstairs. The primary suite has a large bedroom with a large bathroom, 2 walk-in closets, jacuzzi tub, walk in shower and a toilet closet. The other three bedrooms have lots of closet space. A lovely loft area is perfect for a library, sitting area, or workout/play area. Hardwood and new carpet throughout the second floor. The first floor boasts bright and cheery rooms with lots of space. A formal living room or office is off the large foyer as well as a nice size dining room. There is a breakfast room surrounded by windows and walks out to a beautiful new deck, enters the family room and eat in (at the island) kitchen. Storage galore in the kitchen. Lots of space for a growing family of children, pets or extended family. Cozy gas fireplace in the family room with a custom speaker system. Hardwood and tile through first floor. The lower level has a large finished playroom/den, built-in desk area, built in storage benches, and lots of closets, as well as, a large unfinished area for storage and a walk out to the back yard. The over sized two car garage also walks out to the backyard and enters to the kitchen. New roof in 2021. Lots of storage space with a large pantry and a large coat/storage closet in the kitchen. This home has a warm vibe and is waiting for the next family to make it theirs. Lots of details about this home make it unique. There are two large pantries in the kitchen and lots of closet space. The kitchen is large with plenty of counter space, a large center island and built-in ice maker are great for entertaining family and friends. The unique sunlit, breakfast room adjacent to the kitchen provides an informal space for family dining and playing intense board games. A door leads to a large deck from the breakfast room. The family room is cozy, and the fireplace provides warmth on those cold, Central Pennsylvania nights. The room is also a great spot to catch a football game. Entertain and serve holiday meals to family and friends in the large, formal dining The crown moldings add to the beauty and elegance to this room. The formal living room off the foyer can be used an office. It has beautiful natural natural light and visibility to the neighborhood. They foyer entrance is breathtaking. Guests will love when they see the marble floors and crown molding. There is a loft above that can be used as a library, music area or Yoga spot. The bedrooms are large and have plenty of closet space. The shared bathroom boasts a double sink, two closets and shower/bath tub combination. The Primary Bedroom is huge. It has two walk-in closets, a shower and stand-alone tub with water jets. This room also has lots of natural light and view of the mountains and golf course. The basement provides a great place for kids to call their own. There is a large finished area and new carpeting. There is also a large, unfinished area that is great for storage. The basement walks out to a patio and large, flat yard. It would be perfect for a pool. Please email me at bbonitz@hotmail.com with any questions. Please bring current loan approval letter. Thanks! WE HAVE VIRTUAL TOURS OF THE HOUSE! Email rebecca.kline@gmail.com to receive the videos!! We were not able to upload them! **REALTORS WELCOME WITH QUALIFIED BUYERS**

    This property is not currently displayed as for sale or rent on Zillow. This may be different from what's on other websites or public sources.

    Facts & features

    Interior

    Bedrooms & bathrooms
    • Bedrooms: 4
    • Bathrooms: 3
    • Full bathrooms: 2
    • 1/2 bathrooms: 1
    Heating
    • Forced air, Gas
    Cooling
    • Central
    Appliances
    • Included: Dishwasher, Dryer, Garbage disposal, Range / Oven, Refrigerator, Washer
    Features
    • Flooring: Tile, Other, Carpet, Concrete, Hardwood
    • Basement: Partially finished
    • Has fireplace: Yes
    • Fireplace features: masonry
    Interior area
    • Total interior livable area: 3,148 sqft

    Property

    Parking
    • Total spaces: 4
    • Parking features: Garage - Attached
    Features
    • Exterior features: Vinyl, Brick
    • Has view: Yes
    • View description: Park, Mountain
    Lot
    • Size: 0.34 Acres
    Details
    • Parcel number: 350142900000000

    Construction

    Type & style
    • Home type: SingleFamily
    Materials
    • Foundation: Other
    • Roof: Asphalt
    Condition
    • Year built: 1990

    Community & HOA

    HOA
    • Has HOA: Yes
    • HOA fee: $8 monthly
    Location
    • Region: Harrisburg

    Financial & listing details

    • Price per square foot: $198/sqft
    • Tax assessed value: $325,400
    • Annual tax amount: $9,980

    Price history

    DateEventPrice
    9/11/2023Sold$571,000-1.6%$181/sqft
    Source: Bright MLS #PADA2025544 Report a problem
    8/25/2023Pending sale$579,999$184/sqft
    Source: Bright MLS #PADA2025544 Report a problem
    8/20/2023Price change$579,999-3.3%$184/sqft
    Source: Bright MLS #PADA2025544 Report a problem
    7/28/2023Price change$599,999-2.4%$191/sqft
    Source: Bright MLS #PADA2025544 Report a problem
    7/1/2023Price change$614,999-0.8%$195/sqft
    Source: Owner Report a problem
    6/25/2023Listed for sale$620,000$197/sqft
    Source: Owner Report a problem

    Public tax history

    YearProperty taxesTax assessment
    2026$9,980 +5.7%$325,400
    2025$9,445 +10.1%$325,400 +2.2%
    2023$8,574 $318,500
    2022$8,574 +0.7%$318,500
    2021$8,519 +188.1%$318,500
    2020$2,956 +1.2%$318,500
    2019$2,923 -63.8%$318,500
    2018$8,064 $318,500
    2017-- $318,500
    2016-- $318,500
    2015-- $318,500
    2014-- $318,500
    2013-- $318,500
    2012-- $318,500
    2011-- $318,500
    2010-- $318,500
    2008-- $318,500
    2007-- $318,500
    2006-- $318,500
    Find assessor info on the county website

    Neighborhood: 17112

    Nearby schools

    GreatSchools rating
    Sell for more on Zillow
    Get a Zillow Showcase℠ listing at no additional cost and you could sell for .
    $623,200
    2% more
    +$12,464
    With Zillow Showcase(estimated)
    $635,664
    Sell for more on Zillow
    Get a Zillow Showcase℠ listing at no additional cost and you could sell for .
    $623,200
    2% more
    +$12,464
    With Zillow Showcase(estimated)
    $635,664