Skip main navigation
Sold for $940,000
  • $940,000

    4976 GALLEON COURT, NEW PORT RICHEY, FL 34652

    4beds
    2,268sqft
    Single Family Residence
    Built in 1973
    8,050 Square Feet Lot
    $939,700 Zestimate®
    $414/sqft
    $3,963 Estimated rent

    Home value

    $939,700

    $865,000 - $1.02M

    $3,963/mo

    Zestimate® history
    Loading
    Loading...

    Owner options

    List your home for rent

    $3,963/mo

    Rent Zestimate®

    Find your next renter with Zillow Rental Manager. Plus, with online applications, you can quickly screen prospective tenants – for free.

    Learn more

    $3,963/mo

    Rent Zestimate®

    Refinance and save

    $6,467/mo

    Est. payment

    Refinancing to a lower rate could help reduce your monthly payments and save thousands over the life of the loan.

    See today's rates

    $6,467/mo

    Est. payment

    Explore your selling options

    Work with a Zillow partner agent

    Leverage their expertise and Zillow's premium Showcase listings to get your home seen by more buyers.

    Get started

    List with your own agent

    Get your home in front of millions of buyers by listing it on Zillow.

    Learn how to do it

    Sell it yourself

    Take full control of how buyers see your home on Zillow by listing For Sale by Owner (FSBO).

    List your home

    What's special

    Waterfront pool homePrivate beach privilegesComposite dock systemOutdoor shower
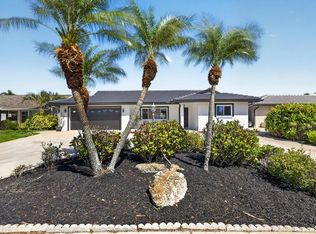
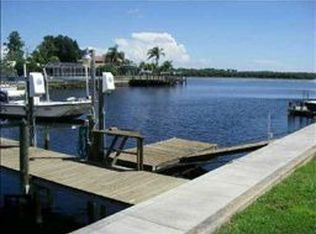
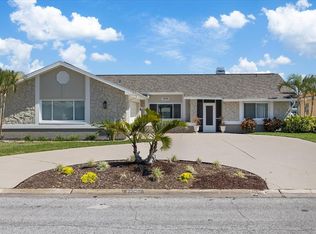
    Experience the ultimate Gulf Coast lifestyle in this beautifully updated waterfront pool home located on one of the widest and deepest canals in Gulf Harbors. With direct access to the open Gulf and private beach privileges, this property offers a rare combination of serious boating capability and exclusive beachfront enjoyment. Situated on a deep-water canal (approximately 15-20 feet), this home accommodates large vessels with ease. The expansive canal width allows for a 50+ foot yacht to be positioned perpendicular to the seawall. The composite dock system includes a 10,000 lb boat lift with recently replaced carriage and two new motors, plus a floating dock for added versatility. The outdoor living space is designed for year-round enjoyment. The pool and spa were refinished in 2018 and are complemented by travertine pavers and tile throughout the pool area. State-of-the-art pool equipment includes both heat pump and solar heating. A 20/20 screened enclosure surrounds the pool area, offering exceptional protection while maintaining open views. An outdoor shower completes the coastal experience. The 2025 remodel enhanced both function and curb appeal. The double driveway provides expanded parking capacity, and pavers surround the home extending to the seawall. All gutters are routed underground for improved drainage. Additional updates include a new flat roof (2017), new garage door opener (December 2025), blown-in attic insulation (2017) for energy efficiency, new water softener and whole-house filtration system, and power blackout shades in the main living area. Two separate water meters service the property—one dedicated to the home and a second for landscape, pool, and dock use—helping reduce sewer charges. An in-ground propane tank is installed and plumbed to the home (currently not in use). In addition to exceptional boating access, residents have the option to join the private Gulf Harbors Beach Club, offering sandy shoreline, pavilions, grills, and some of the most spectacular sunset views on Florida’s west coast. This is more than a waterfront home. It is a deep-water boating property with Exclusive Private Gulf beach access—an uncommon and highly desirable combination. Membership available for $180 a year.

    Zillow last checked:

    Listing updated:

    Listed by:

    Kim Doukas 727-278-0954,

    RE/MAX CHAMPIONS 727-807-7887

    Bought with:

    Hunter Austin, 3564412

    LPT REALTY, LLC

    Source: Stellar MLS,MLS#: TB8483523MLS LogoOriginating MLS: West Pasco

    Facts & features

    Interior

    Bedrooms & bathrooms
    • Bedrooms: 4
    • Bathrooms: 3
    • Full bathrooms: 3
    Rooms
    • Room types: Great Room
    Primary bedroom
    • Features: Bath w Spa/Hydro Massage Tub, Ceiling Fan(s), En Suite Bathroom, Granite Counters, Makeup/Vanity Space, Multiple Shower Heads, Rain Shower Head, Stone Counters, Walk-In Closet(s)
    • Level: First
    • Area: 253 Square Feet
    • Dimensions: 22x11.5
    Bedroom 2
    • Features: Built-in Closet
    • Level: First
    • Area: 150 Square Feet
    • Dimensions: 12.5x12
    Bedroom 3
    • Features: Built-in Closet
    • Level: First
    • Area: 138 Square Feet
    • Dimensions: 11.5x12
    Bedroom 4
    • Features: Built-in Closet
    • Level: First
    • Area: 195.5 Square Feet
    • Dimensions: 17x11.5
    Dining room
    • Level: First
    • Area: 80 Square Feet
    • Dimensions: 8x10
    Kitchen
    • Features: Pantry, Kitchen Island, Stone Counters
    • Level: First
    • Area: 165 Square Feet
    • Dimensions: 15x11
    Living room
    • Level: First
    • Area: 240 Square Feet
    • Dimensions: 16x15
    Heating
    • Central
    Cooling
    • Central Air
    Appliances
    • Included: Oven, Cooktop, Dishwasher, Disposal, Electric Water Heater, Microwave, Refrigerator, Water Filtration System, Water Softener, Wine Refrigerator
    • Laundry: Inside, Laundry Room
    Features
    • Ceiling Fan(s), Chair Rail, Crown Molding, Eating Space In Kitchen, Open Floorplan, Solid Wood Cabinets, Stone Counters, Walk-In Closet(s), Wet Bar
    • Flooring: Porcelain Tile, Travertine
    • Doors: French Doors, Outdoor Shower, Sliding Doors
    • Windows: Window Treatments
    • Has fireplace: No
    Interior area
    • Total structure area: 3,200
    • Total interior livable area: 2,268 sqft

    Property

    Parking
    • Total spaces: 2
    • Parking features: Circular Driveway, Driveway, Garage Door Opener
    • Attached garage spaces: 2
    • Has uncovered spaces: Yes
    Features
    • Levels: One
    • Stories: 1
    • Patio & porch: Covered
    • Exterior features: Awning(s), Irrigation System, Lighting, Outdoor Shower, Private Entrance, Private Mailbox, Private Yard, Rain Gutters
    • Has private pool: Yes
    • Pool features: Auto Cleaner, Child Safety Fence, Gunite, Heated, In Ground, Lighting, Outside Bath Access, Salt Water, Screen Enclosure, Solar Heat, Tile
    • Spa features: Heated, In Ground
    • Has view: Yes
    • View description: Water, Canal, Gulf/Ocean - Partial
    • Has water view: Yes
    • Water view: Water,Canal,Gulf/Ocean - Partial
    • Waterfront features: Gulf/Ocean Front, Waterfront, Canal - Saltwater, Beach Access, Saltwater Canal Access, Gulf/Ocean Access, Boat Ramp - Private, Davits, Lift, No Wake Zone, Sailboat Water, Seawall
    Lot
    • Size: 8,050 Square Feet
    • Features: FloodZone, Sidewalk
    Details
    • Parcel number: 152612077.C021.00020.0
    • Zoning: R4
    • Special conditions: None

    Construction

    Type & style
    • Home type: SingleFamily
    • Property subtype: Single Family Residence
    Materials
    • Block, Stucco
    • Foundation: Slab
    • Roof: Other,Tile
    Condition
    • New construction: No
    • Year built: 1973

    Utilities & green energy

    • Sewer: Public Sewer
    • Water: Public
    • Utilities for property: Public

    Community & HOA

    Community
    • Features: Gulf/Ocean Front, Waterfront, Clubhouse
    • Security: Key Card Entry, Smoke Detector(s)
    • Pet fee: $0 monthly
    • Subdivision: FLOR A MAR
    HOA
    • Has HOA: Yes
    • HOA fee: $15 monthly
    Location
    • Region: New Port Richey

    Financial & listing details

    • Price per square foot: $414/sqft
    • Tax assessed value: $496,244
    • Annual tax amount: $6,653
    • Date on market: 3/6/2026
    • Cumulative days on market: 87 days
    • Listing terms: Cash,Conventional,VA Loan
    • Ownership: Fee Simple
    • Total actual rent: 0
    • Road surface type: Paved

    Price history

    DateEventPrice
    7/20/2026Sold$940,000-1.1%$414/sqft
    Source: Stellar MLS #TB8483523 Report a problem
    7/8/2026Contingent$950,000$419/sqft
    Source: Stellar MLS #TB8483523 Report a problem
    6/2/2026Pending sale$950,000$419/sqft
    Source: Stellar MLS #TB8483523 Report a problem
    3/6/2026Listed for sale$950,000+163.9%$419/sqft
    Source: Stellar MLS #TB8483523 Report a problem
    2/14/2017Sold$360,000-7.7%$159/sqft
    Source: Public Record Report a problem
    12/6/2016Pending sale$390,000$172/sqft
    Source: RE/MAX MARKETING SPECIALISTS #U7790105 Report a problem
    12/6/2016Price change$390,000-13.3%$172/sqft
    Source: RE/MAX MARKETING SPECIALISTS #U7790105 Report a problem
    11/11/2016Listed for sale$450,000+3.4%$198/sqft
    Source: RE/MAX MARKETING SPECIALISTS #U7790105 Report a problem
    9/2/2016Listing removed$1,800-10%$1/sqft
    Source: RE/MAX MARKETING SPECIALISTS #U7790328 Report a problem
    7/17/2014Listing removed$2,000$1/sqft
    Source: RE/MAX MARKETING SPECIALISTS #U7700212 Report a problem
    6/14/2014Listed for rent$2,000+11.1%$1/sqft
    Source: RE/MAX MARKETING SPECIALISTS #U7700212 Report a problem
    6/5/2013Listing removed$1,800$1/sqft
    Source: RE/MAX NEW DIMENSIONS #U7578931 Report a problem
    6/4/2013Listing removed$435,000$192/sqft
    Source: RE/MAX NEW DIMENSIONS #U7578903 Report a problem
    5/23/2013Listed for rent$1,800$1/sqft
    Source: RE/MAX NEW DIMENSIONS #U7578931 Report a problem
    4/16/2013Listed for sale$435,000$192/sqft
    Source: New Dimensions in Real Estate D/B/A/ RE/MAX New Dimensions #U7578903 Report a problem
    8/27/2011Listing removed$1,800$1/sqft
    Source: RE/MAX NEW DIMENSIONS #U7505369 Report a problem
    8/4/2011Price change$1,800-7.7%$1/sqft
    Source: RE/MAX NEW DIMENSIONS #U7505369 Report a problem
    4/14/2011Price change$1,950-15.2%$1/sqft
    Source: RE/MAX NEW DIMENSIONS #U7505369 Report a problem
    3/12/2011Listed for rent$2,300$1/sqft
    Source: New Dimensions in Real Estate D/B/A/ RE/MAX New Dimensions #7505369 Report a problem

    Public tax history

    YearProperty taxesTax assessment
    2025$6,654 +2.3%$416,330 +2.9%
    2024$6,503 +3.6%$404,600
    2023$6,275 +12.9%$404,600 +3%
    2022$5,560 +1.9%$392,820 +6.3%
    2021$5,456 +1.5%$369,630 +1.4%
    2020$5,375 +1.5%$364,530 +2.3%
    2019$5,295 $356,340 +1.9%
    2018$5,295 +1.7%$349,696 +3.5%
    2017$5,204 -7.9%$337,846 +8%
    2016$5,649 +5.9%$312,879 +3.3%
    2015$5,335 +6.7%$302,919 +1.8%
    2014$5,002 $297,607 +15.9%
    2013-- $256,738 +2.8%
    2012-- $249,699 -1.3%
    2011-- $252,981 -5.2%
    2010-- $266,844 -16%
    2009-- $317,493 -24.2%
    2008-- $418,979 -5.6%
    2007-- $443,640 -10.6%
    2006-- $496,305 +40.6%
    2005-- $352,954 +23.1%
    2004-- $286,638 +29.2%
    2003-- $221,878 +16.2%
    2002-- $191,016 +36.1%
    2000-- $140,313 -1.4%
    1999-- $142,293
    Find assessor info on the county website

    Neighborhood: Flor-A-Mar

    Nearby schools

    GreatSchools rating
    Schools provided by the listing agent
    • Elementary: Richey Elementary School
    • Middle: Gulf Middle-PO
    • High: Gulf High-PO

    Source: Stellar MLS. This data may not be complete. We recommend contacting the local school district to confirm school assignments for this home.

    Get a cash offer in 3 minutes
    Find out how much your home could sell for in as little as 3 minutes with a no-obligation cash offer.
    Estimated market value
    $939,700
    Get a cash offer in 3 minutes
    Find out how much your home could sell for in as little as 3 minutes with a no-obligation cash offer.
    Estimated market value
    $939,700